
WELDO · FABRICACIÓN A MEDIDA
Anillos de pistón a medida
Cada detalle, elaborado
para encontrar la talla adecuada.
Especifique los segmentos de pistón en función de sus planos y condiciones de funcionamiento, con una selección coordinada de materiales, mecanizado de precisión, acabado e inspección. Envíe su proyecto a Weldo para recibir una propuesta de fabricación, un presupuesto y un plan de entrega.
Solicita un presupuesto personalizado ↗01 / CONFIGURACIONES DE ANILLOS
Anillos de pistón a medida para diferentes aplicaciones de sellado
Defina conjuntamente la sección transversal, el perfil de la superficie de rodadura y el diseño de las juntas, de modo que las dimensiones de fabricación se ajusten a los requisitos operativos reales.
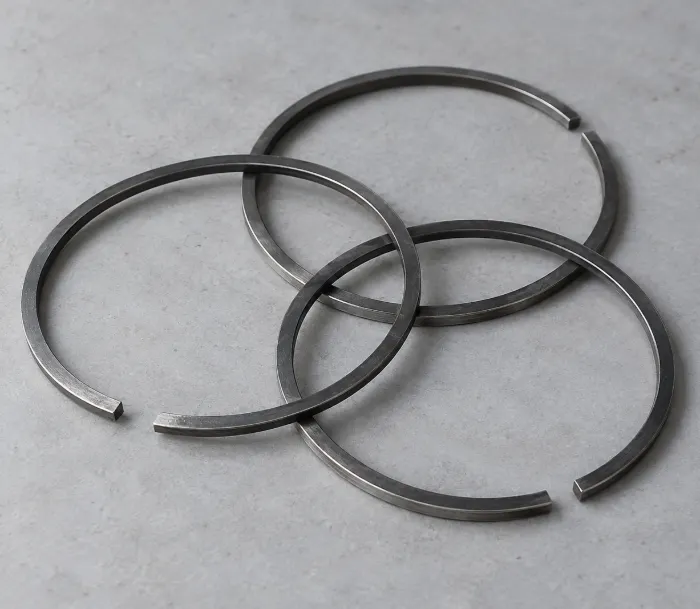
Anillos de compresión
Para motores de automóviles, motocicletas y motores diésel. Los segmentos de pistón para motocicletas requieren perfiles y una posición final adaptados al diseño de dos tiempos o de cuatro tiempos.
- Caras al correr: Controla los perfiles cilíndricos o cónicos y la banda de contacto.
- Ajuste: Comprueba las ranuras, la holgura final instalada y los detalles de los pasadores de posicionamiento.
Rascadores y anillos de aceite
Controla la película de aceite en la pared del cilindro y devuelve el exceso de aceite, mediante el trabajo coordinado de los bordes de los rascadores, los conductos de drenaje y la tensión del conjunto de anillos.
- Características: Comprobar las ranuras, los orificios de retorno de aceite y las rebabas en los bordes.
- Proceso: Evalúa por separado los conjuntos de una sola pieza y los de varias piezas.
Anillos de compresor
Para compresores alternativos de aire y de gases de proceso, especificados en función de los fluidos, la temperatura, el diferencial de presión y la lubricación.
- Materiales: Compuestos metálicos, de PTFE cargado o de PEEK.
- Juntas: Diseños a tope, en escalón o en escalón con holgura de expansión.
Anillos no estándar
Para actualizaciones de equipos, tamaños obsoletos y nuevos productos. Establecer las dimensiones a partir de los componentes de acoplamiento, en lugar de copiar el desgaste.
- Dimensiones: Comprueba el diámetro interior real, la ranura y el estado de desgaste.
- Validación: Aprobar las muestras antes de definir el proceso de producción.
02 / MATERIALES Y ACABADOS
Empieza por el material.
A continuación, adapta el acabado.
La carga, los medios de trabajo, la camisa del cilindro y la lubricación determinan la elección del material. Un recubrimiento no puede corregir un sustrato o un ajuste inadecuados.
Hierro fundido gris
Diseños de anillos consolidados · Motores y maquinaria industrial
El hierro fundido gris ofrece una buena maquinabilidad, y el grafito contribuye a su comportamiento frente a la fricción. Especifique el grado, la microestructura y la resistencia del sustrato, no solo la dureza.
Opciones de tratamiento de superficies: Fosfatado, cromado o pulverización de molibdeno en la superficie de rodadura, según se especifique. El fosfatado favorece el rodaje y ofrece una protección adicional contra el óxido; los tratamientos con cromo y molibdeno combatir el desgaste y la fricción.
Hierro dúctil
Mayor resistencia y tenacidad · Aplicaciones de soporte de carga
La morfología controlada del grafito proporciona una mayor resistencia y tenacidad. Los diseños de sección delgada requieren la verificación de la microestructura, el tratamiento térmico y la resistencia de la pieza acabada; el mero nombre del material no justifica por sí solo una sección más pequeña.
Opciones de tratamiento de superficies: Match chromium plating, molybdenum spraying or a validated PVD coating to the substrate and service conditions. Check dimensions and surface integrity after treatment.
Acero de Aleación
Thin sections · High loads · Stable ring tension
Material strength, heat treatment and ring contour jointly determine performance. Turning ordinary steel stock into a split ring does not establish the required tension; suitable forming and performance controls are also necessary.
Opciones de tratamiento de superficies: Select nitriding, PVD or DLC to suit the steel grade. Control processing temperature, distortion and coating thickness to maintain elastic properties and fit.
Acero inoxidable
Specified heat resistance & media compatibility
Define the exact grade and heat-treated condition. The term “stainless steel” alone does not establish suitability for an elastic piston ring. Assess strength, corrosion resistance and friction requirements separately.
Opciones de tratamiento de superficies: Evaluate nitriding or PVD/DLC for compatible grades. The processing temperature and coating system must suit the substrate’s heat-treated condition.
PTFE cargado
Low friction · Compatible compressor-sealing duties
Filled PTFE offers low friction and good chemical resistance. Fillers directly affect wear, creep and interaction with the cylinder wall, so specify the material grade or compound.
Finishing considerations: Control joints, burrs, dimensional stability and cleanliness. Do not apply the nitriding or chromium-plating routes used for metal rings.
PEEK & Its Composites
Load capacity & dimensional stability · Compressor applications
Match the filler system to the operating media, cylinder liner and running speed. Base-resin temperature ratings alone do not establish the operating limit of the complete system.
Finishing considerations: Plan stabilization, finish machining and inspection around the material condition. Control machining heat, clamping distortion and measurement conditions.
03 / ENGINEERING TARGETS
Precision defined
by each functional feature.
Specify axial height, radial wall thickness, side faces and installed end gap individually—not with a single general machining tolerance.
| Característica principal | Proposed Target | Acceptance Conditions |
|---|---|---|
| Axial height tolerance | ±0.002–±0.005 mm | Final processed condition; defined measurement locations |
| Radial wall thickness tolerance | ±0.010–±0.020 mm | Defined restraint condition and coating allowance |
| Side-face flatness, rectangular-section rings | 0.003–0.005 mm | Specified support arrangement and measuring force |
| Side-face parallelism, rectangular-section rings | 0.003–0.005 mm | Defined datum; not directly applicable to keystone or intentionally twisted sections |
| Lapped side-face roughness | Ra 0.10–0.20 μm | Specified measurement direction, filtering and final surface condition |
| Finished running-face roughness | Ra 0.20–0.40 μm | Established with profile, coating and running-in requirements |
| Installed end-gap tolerance | ±0.02–±0.05 mm | Specified gauge bore and temperature; nominal gap determined separately |
Confirm the size range separately Diameter and cross-section limits depend on equipment, fixtures, finishing and inspection. Machine swing is not a qualified ring-manufacturing limit.
Evaluate tension and conformity together Tangential force is defined at the specified bore and closing condition, not by one value across all sizes and materials.
Inspect in the final delivery condition Verify dimensions, form and performance after heat treatment and coating—not only at an earlier machining stage.
04 / MANUFACTURING ROUTE
More than a machined ring.
A controlled final fit.
CNC machining establishes the geometry. Supporting processes establish ring tension, surface condition and wear performance. Special-process scope is confirmed during project review.
Drawing & process review
Check the bore, groove, cross-section and joint. Select the appropriate route for cast iron, formed steel or polymer rings, and plan finishing allowances.
Thin-wall turning & feature machining
Match support and clamping to the ring geometry, check dimensions after release, and remove burrs from joints, slots and oil-return holes.
Precision grinding & lapping
Control stock removal, grinding heat and running-face profile. Inspect for burns, cracks and edge damage—not just surface roughness.
Heat treatment & coating coordination
Check distortion and thickness changes after processing. Define the special-process provider, inspection responsibilities and batch records.
05 / INSPECTION & TRACEABILITY
Verify each requirement.
Keep every batch traceable.
Material & batch
Confirm metal grade, hardness and specified microstructure, or polymer grade and filler system. A shared material name does not justify substitution.
Dimensions & fit
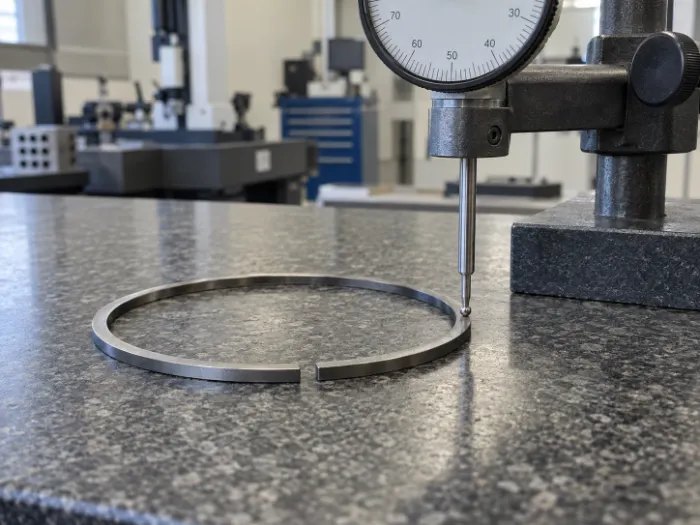
Check axial height, radial wall thickness and side faces in the final condition. Verify the installed end gap in the specified gauge bore.
Running face & function
Check profile, tangential force and bore conformity as specified. Verify coating thickness, treated areas and adhesion requirements.
First articles & repeat batches
Maintain approved drawings, materials, process routes and inspection methods. Revalidate the affected requirements after material or process changes.
Dimensional conformity does not replace performance validation. Leakage, oil control and service life are confirmed through the agreed bench or complete-system tests.
06 / FROM DRAWING TO DELIVERY
Validate the samples.
Then move into production.
Send your drawings and operating conditions to Weldo to confirm manufacturability, acceptance requirements and pricing. Sample and production lead times are established separately around the complete process route.
Submit Drawings for Review ↗Drawings & mating dimensions
Ring, bore and groove dimensions. For replacement projects, include samples and wear information.
Materials & operating conditions
Material or performance requirements, media, temperature, pressure differential and lubrication.
Quantity & delivery targets
Sample quantities, production demand and target dates, allowing for tooling and special processes.
Acceptance & documentation
Critical tolerances, surface treatments, functional validation and reporting requirements.
07 / BUYER QUESTIONS
Resolve the key questions
before manufacturing.
From worn-part replacement to material changes, establish clear technical requirements before production begins.
What determines the cost of custom piston rings?
Pricing depends on the material, ring dimensions, profile complexity, tolerances, surface treatments and inspection requirements. Order quantity also affects how tooling and setup costs are distributed. Quotes should separate one-time engineering or tooling charges from recurring unit prices, so buyers can compare prototype and repeat-production costs accurately.
Can you manufacture replacement rings from a worn sample?
A worn sample is a useful reference, but its dimensions should not be copied directly. The cylinder bore, piston groove, original specifications and wear condition must be checked to establish the required geometry and clearances. Approve sample fit and operating performance before ordering a production batch.
Are tighter tolerances and smaller end gaps always better?
No. Manufacturing tolerances control dimensional consistency, while operating clearances accommodate thermal expansion and movement. An insufficient end gap can cause the ring ends to butt when hot. Specify the nominal gap and its tolerance separately, with the gauge bore, measurement temperature and final surface-treatment condition clearly defined.
What causes premature piston ring damage?
Common causes include abrasive contamination, inadequate lubrication, overheating, installation damage and unsuitable clearances or mating surfaces. Replacing the ring without correcting the underlying problem can repeat the failure. For replacement projects, review the ring, cylinder liner, piston groove and operating history together before changing the material or coating.
How long do custom piston rings last?
There is no single service-life figure for all piston rings. Life depends on load, temperature, speed, lubrication, contamination, liner condition and the ring’s material and surface treatment. Define the required operating hours or cycles, then agree on representative testing and acceptance limits for wear, leakage or oil consumption.
Can PTFE or PEEK replace a metal compressor piston ring?
Not as a direct, same-dimension substitution. Polymer rings differ from metal rings in thermal expansion, creep, stiffness and friction. The compound, joint design, clearances, support and cylinder-liner compatibility must be reviewed for the actual operating conditions. Validate the replacement in the compressor before approving production.