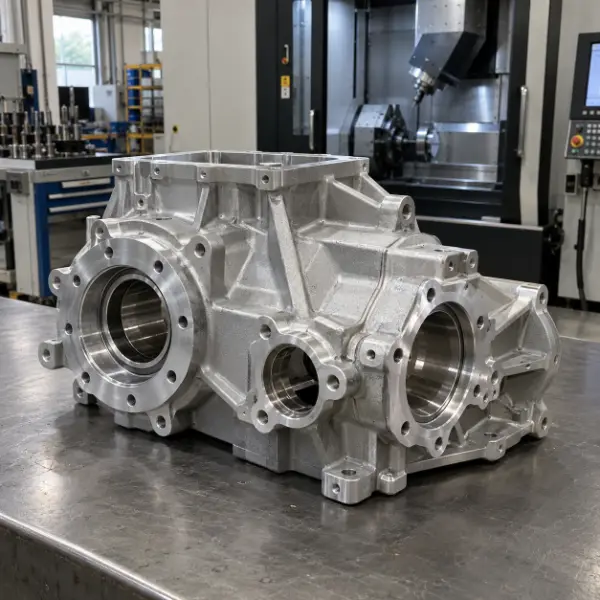
Custom gearbox housing

PRECISION HOUSING MACHINING

Custom Gearbox Housing

Precision machining of cast, forged and billet gearbox housings, including bearing bores, sealing faces, fluid passages, finishing and documented inspection.

IT6–IT7 bearing bores 3- to 5-axis CNC machining Prototypes through production
Subir planos para solicitar un presupuesto

HOUSING TYPES

Gearbox Housings We Machine

We select the manufacturing route according to housing geometry, material, production volume and inspection requirements.

01

Automotive and EV Housings

Bearing bores, oil passages, cooling channels, motor interfaces, sealing faces and mounting features.

02

Industrial Gearbox Housings

Parallel-shaft, planetary, worm and right-angle housings designed for rigidity, vibration control and service access.

03

Robot Joint Housings

Controlled relationships between bearing seats, mounting faces and motor interfaces for compact assemblies.

04

Legacy and Custom Replacements

Reverse-engineered housings based on drawings or samples, with worn and previously repaired features corrected before manufacture.

Typical projects: New prototypes Producción de bajo volumen Import replacement Second-source supply Obsolete equipment repair

MATERIALS & BLANKS

Materials Selected for Load, Weight and Volume

Billet machining supports prototypes and low volumes. Sand, gravity and low-pressure castings suit medium volumes, while die castings support complex thin-wall production parts.

Aleaciones de aluminio

6061 and 6082 suit billet-machined housings. A356-T6 and AlSi7Mg combine strength with castability, while ADC12 supports complex die-cast production parts.

Cast Iron and Steel

Gray iron provides rigidity and vibration damping; ductile iron supports higher loads; fabricated steel suits large custom gearboxes.

Aleaciones de magnesio

AZ91D and similar alloys reduce housing weight. Machining requires controlled workholding, chip management and corrosion protection.
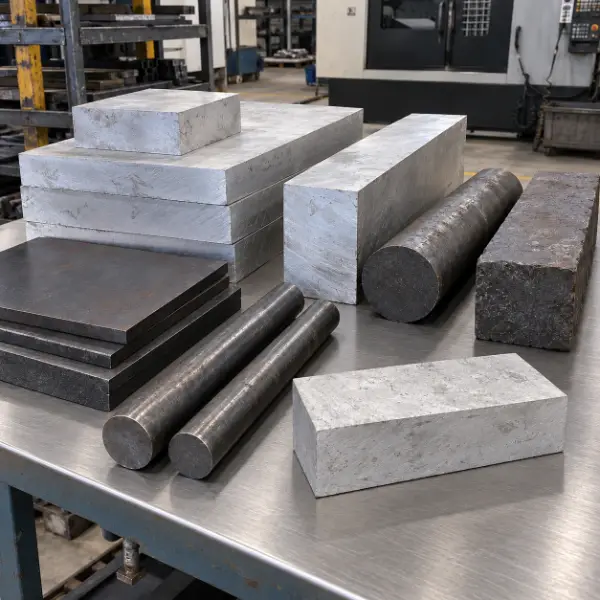
Gearbox housing raw materials
Capacidad de precisión

Key Machining Capabilities

Final tolerances are confirmed against bore size, material, wall thickness, datum structure and inspection method.

Critical FeatureTypical CapabilityMétodo de Inspección
Bearing bore size IT6–IT7; selected dimensions to ±0.005 mm Air gauge, bore gauge or CMM
Bore roundness 0.005–0.010 mm Roundness tester or dedicated gauge
Bore surface finish Ra 0,4–0,8 μm Medidor de rugosidad superficial
Bore-system geometry 0,01-0,03 mm CMM, master mandrel or functional gauge
Critical hole position ⌀0.02–0.05 mm MMC
Joint-face flatness 0.02–0.05 mm over 300 mm CMM or flatness measurement
Joint-face finish Ra 0,8–1,6 μm Medidor de rugosidad superficial
Ground dimensions Tolerance to ±0.003 mm, geometry dependent Height gauge, precision gauge or CMM

IT tolerance values vary with nominal diameter. Position tolerance uses the specified tolerance zone. Approved drawings and the inspection plan govern final acceptance.

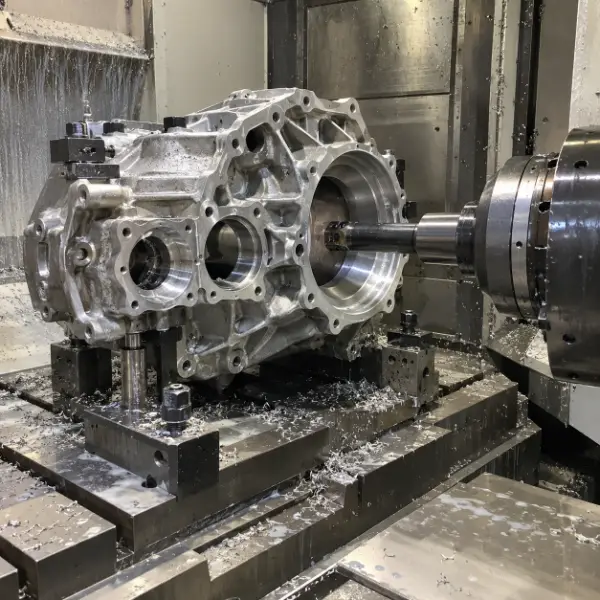
CNC boring gearbox housing

CONTROLLED MACHINING

Typical Machining Process

A consistent datum structure carries through roughing, finishing and final inspection to control bore alignment, sealing faces and mounting interfaces.

  1. 01
    Drawing and Blank Review

    Confirm material, stock allowance, datums, critical tolerances and blank acceptance requirements.

  2. 02
    Datum and Fixture Setup

    Establish a common coordinate system from joint faces and locating features with low-stress clamping.

  3. 03
    Roughing and Stabilization

    Remove material symmetrically, retain finishing stock and stabilize thin-wall housings before final machining.

  4. 04
    Bore and Sealing-Face Finishing

    Finish bearing seats by precision boring, reaming or honing, then machine joint faces and seal grooves.

  5. 05
    Deburring, Cleaning and Finishing

    Remove burrs from intersecting passages, clean internal channels and apply the specified surface finish.

  6. 06
    Final Inspection and Packing

    Verify dimensions, GD&T and sealing performance before clean, protected packaging.

One-Piece Housings

Machine related bearing seats and mounting interfaces in one setup or within a common coordinate system.

Split Housings

Finish joint and locating features first, torque the matched halves together, then bore the bearing seats as an assembly. Each pair remains uniquely identified.

SURFACE FINISHES

Finishes Matched to Material and Function

Drawings should identify masking or dimensional allowance for bearing seats, dowel holes, sealing faces, threads and grounding points.

Aluminum Housings

Standard or hard anodizing suits wrought alloys. Chemical conversion coating preserves electrical continuity, while e-coating, paint and powder coating protect cast housings.

High-silicon die-cast aluminum develops darker, less uniform anodized finishes, so coated finishes are preferred for controlled appearance.

Iron and Steel Housings

Phosphate pretreatment with paint, powder coating or e-coating improves coating adhesion and corrosion protection.

Precision interfaces remain uncoated and receive rust-preventive oil plus protective packaging.

Functional Post-Processing

Approved cast-aluminum microporosity can be vacuum impregnated. Deburring, ultrasonic cleaning and technical cleanliness testing are available before assembly.

Impregnation seals connected microporosity; structural cracks and major shrinkage remain rejection conditions.

INSPECTION & QUALITY

Inspection Focused on Bores, Sealing and Cleanliness

The inspection plan follows housing function and risk. Bearing seats, critical datums and mating faces can receive 100% inspection when specified.

Blank Inspection

Verify material, heat treatment and stock. Select radiography, penetrant, ultrasonic or magnetic-particle testing by alloy and defect risk.

Dimensions and GD&T

Use bore gauges, air gauges, roundness testers and CMMs to verify bore size, geometry and datum relationships.

Leak Testing

Test enclosed oil cavities and cooling passages to the specified pressure, hold time and allowable leak rate.

Technical Cleanliness

Inspect residual particles in oil passages and bearing cavities to protect gears, bearings and valves.
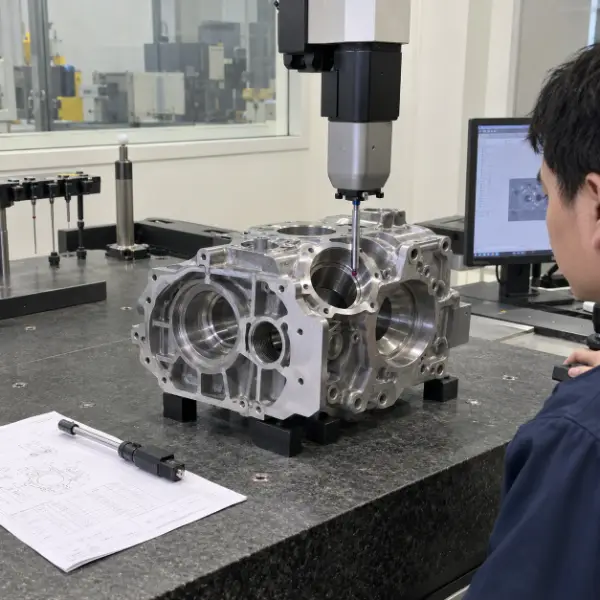
Gearbox housing inspection

Out-of-Round Bearing Seats

Reduce clamping stress, machine in stages and recheck roundness after finish boring.

Misaligned Bore Axes

Use a common datum system, machine related bores in one setup and verify them by CMM.

Joint-Face Leakage

Control flatness, roughness and seal-groove geometry, then test to the project specification.

Burrs in Cross-Holes

Use borescope inspection, targeted deburring and filtered flushing to clear internal passages.

WELDO MACHINING

One Supplier from Engineering Review to Shipment

Weldo operates Haas and Hurco multi-axis CNC equipment, supported by precision grinding, EDM, wire EDM, cleaning, assembly and more than 50 finishing options.

3–5 Axis CNC milling capability
IT6–IT7 Bearing bore grades
De 3 a 15 días Typical project dispatch
50+ Opciones de acabado

Flujo de trabajo del proyecto

  1. 1 Submit drawings, material, quantity and operating conditions
  2. 2 Review DFM, datums and the inspection plan
  3. 3 Produce the first article and required inspection records
  4. 4 Approve and lock the program, fixtures and quality plan
  5. 5 Run production, finishing, final inspection and packing

Lead times for large housings, casting-tool development and production orders are confirmed according to blank development, testing scope and quantity.

RFQ REQUIREMENTS

What to Provide for a Gearbox Housing Quote

Six inputs allow accurate process review, pricing and lead-time confirmation.

01

2D Drawings and 3D Models

Include complete geometry, datums, GD&T and revision status.

02

Material and Blank Type

Specify alloy, condition and cast, forged or billet-machined construction.

03

Quantity and Production Plan

State prototype quantity, batch size and estimated annual demand.

04

Critical Fits and Tolerances

Identify bearing seats, dowel holes, sealing faces and assembly interfaces.

05

Finishing and Inspection

Define surface finish, cleanliness, leak testing and required reports.

06

Service Conditions and Deadline

Provide loads, temperature, media, assembly conditions and target delivery date.

Additional Machining Capabilities

More Custom Machined Housings

The same CNC machining, precision boring and inspection capabilities support a wide range of custom housings from prototypes to production.

Motor Housings

Precision-turned bearing seats, controlled bore alignment, cooling features and matched end covers for motors and drive systems.

Instrument Enclosures

Machined panels, display openings and controlled assembly gaps with bead blasting, anodizing, screen printing or laser marking.

Sensor Housings

Sealing grooves, connector ports and compact internal features for aluminum or stainless steel sensor assemblies.

Battery and Power Housings

Large covers, sealing grooves, mounting interfaces and thermal features with optional leak testing for protected assemblies.

Telecom Equipment Housings

Integrated heat-dissipation features, sealing surfaces and conductive finishes for communication and electronic equipment.

Heat Sink Housings

Aluminum housings with thin fins, flat mounting faces and controlled interfaces for electronic and power-management assemblies.

Pump and Valve Housings

Internal flow passages, sealing faces, threaded ports and precision bores with optional air or hydrostatic leak testing.

Controller Housings

Five-axis machined contours, button openings and assembly features for industrial controllers and high-end electronic products.

Custom Housing Gallery

More Custom Metal and Plastic Housings

Weldo machines custom metal and engineering plastic housings for automation, electronics, instruments, power systems and industrial equipment.
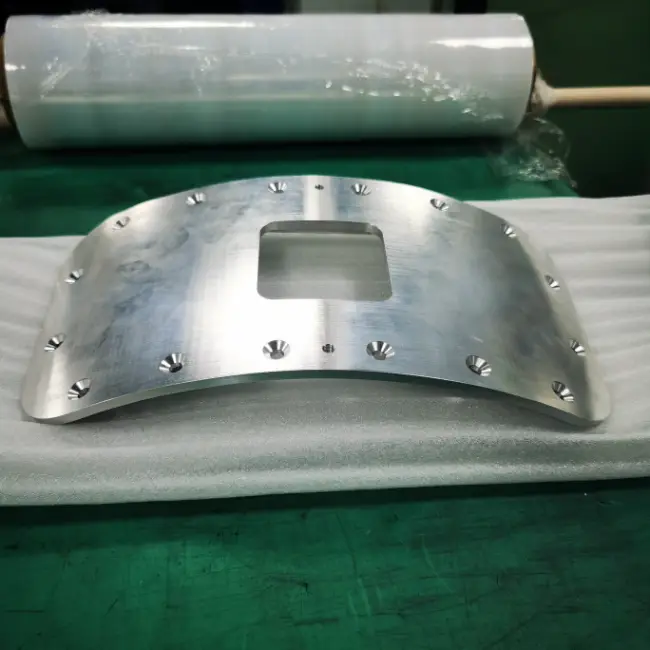
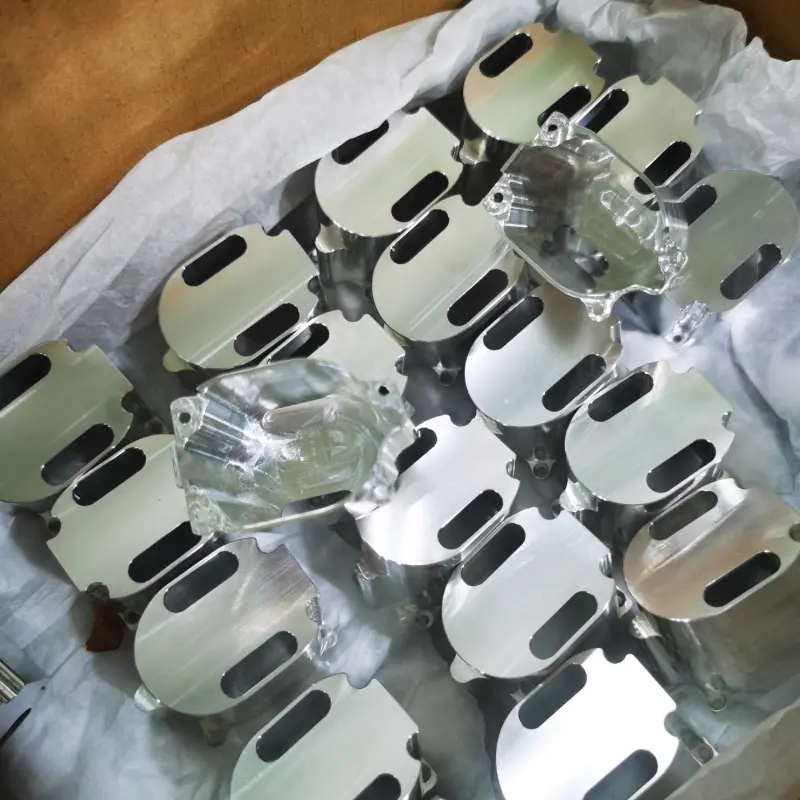
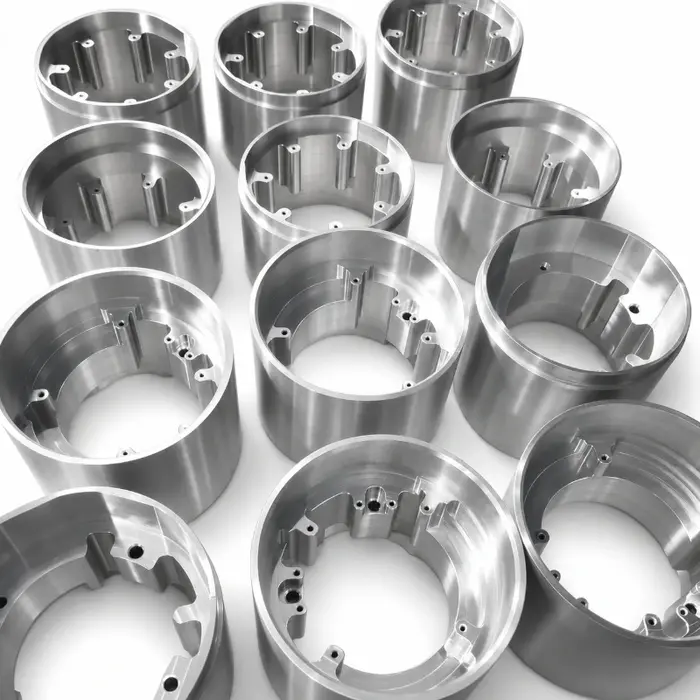
Custom 6061 aluminum cover
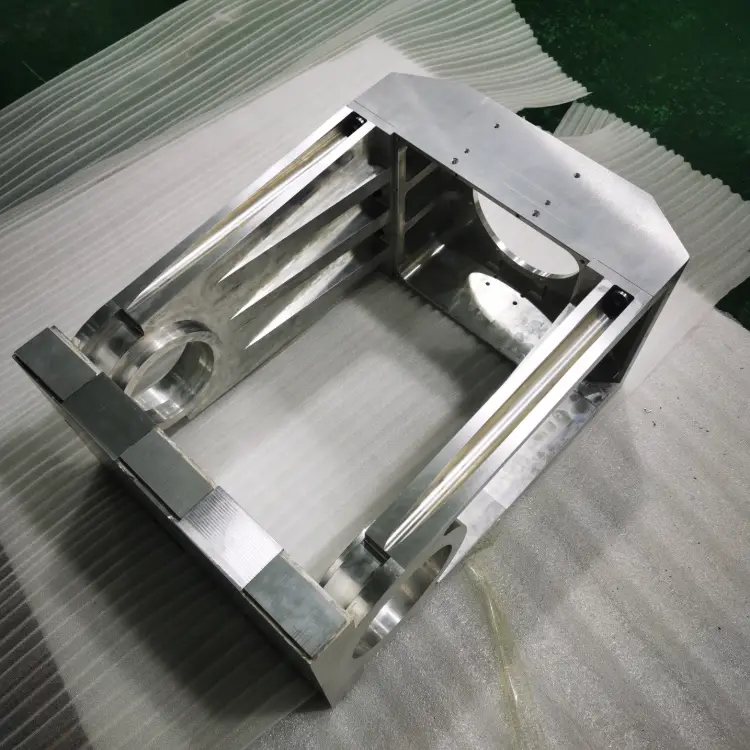
CNC machined aluminum housing
Custom Nylon 12 housing
6061-T651 aluminum housing
6061-T6 aluminum housing
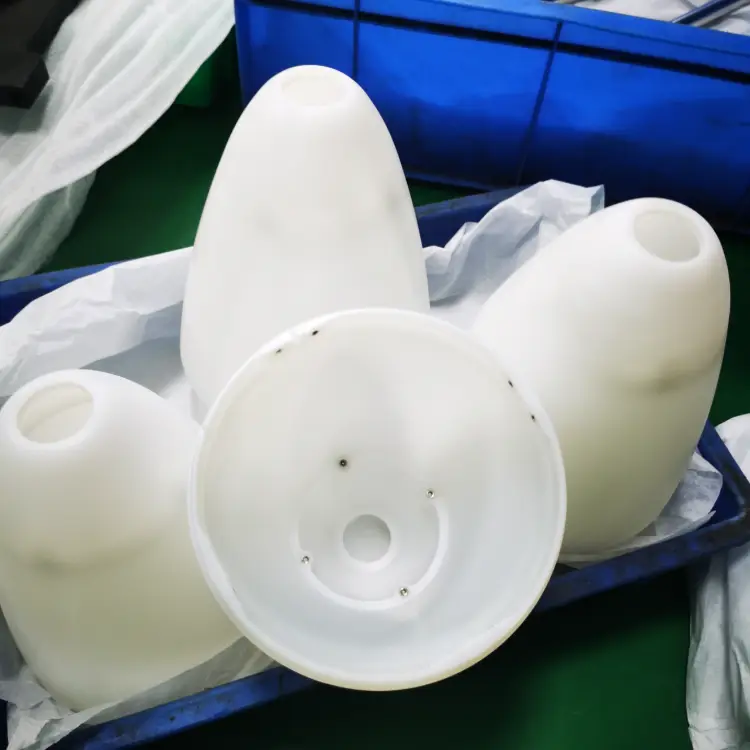
Carcasa de PVC mecanizada con precisión mediante CNC
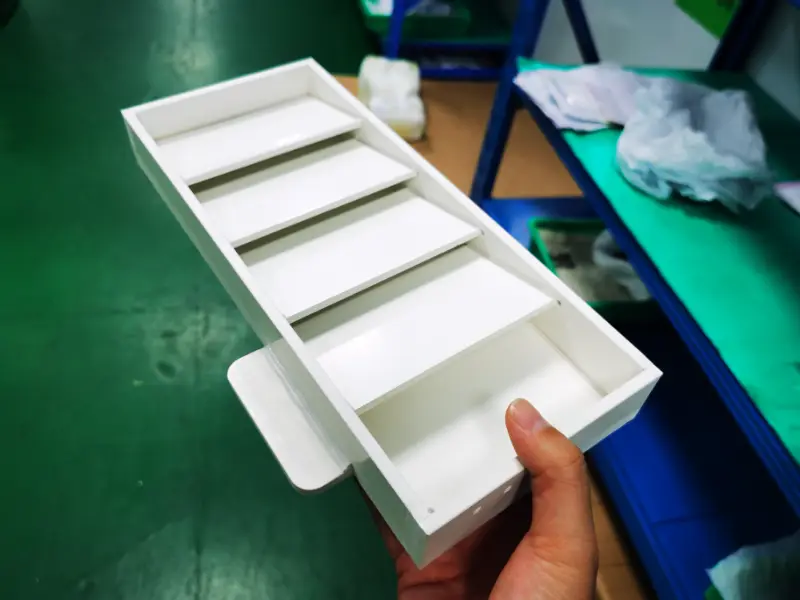
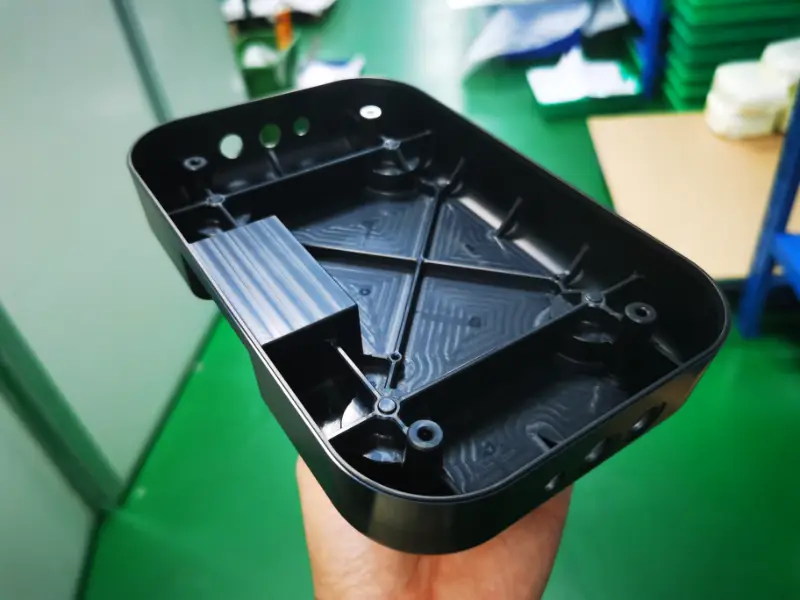
Custom CNC machined ABS housing
Custom 7075 aluminum housing
Custom 1020 steel housing
CNC machined 316L inner housing
01 / 10

START YOUR PROJECT

Send Your Gearbox Housing Drawings for Review

Weldo will assess the manufacturing route, inspection plan, cost and delivery schedule.

Subir archivos para solicitar un presupuesto

PREGUNTAS FRECUENTES

Custom Gearbox Housing FAQs

Answers covering reverse engineering, bore repair, joining methods, blanks, testing, lead time and data security.

Can you reproduce a gearbox housing from an existing part?

Yes. Weldo can model the sample and mating components, recover functional dimensions for bearings, seals, dowels and mounting interfaces, and correct measured wear or distortion before manufacture.

Can a worn bearing bore be repaired?

Yes, after inspection. Typical routes include boring and sleeving or metal deposition followed by finish machining. Cracks, severe porosity and structural damage require NDT and engineering assessment first.

Can Weldo supply the casting and finish machining?

Yes. We can source and inspect a casting before machining, or manufacture the housing directly from plate, bar or billet. Geometry, quantity and development schedule determine the best route.

How are gearbox housing components commonly joined?

Most housings use bolted flange joints with dowel pins for repeatable alignment and gaskets or liquid sealants for leak control. Press-fit pins and bushings support local interfaces, while fabricated steel housings may use welded joints followed by stress relief and finish machining.

Does every gearbox housing require leak testing?

Closed oil cavities, cooling channels and pressure passages require pneumatic or hydrostatic testing when specified. Open housings are normally assessed through joint-face, seal-groove, casting and assembly inspection.

What is the lead time for prototypes and production?

Typical prototypes and low-volume orders with available material dispatch in 3–15 days. Casting tooling, large fixtures, special testing and production volumes receive a project-specific schedule.

How does Weldo protect customer design data?

Weldo supports NDAs and project-based access control. Drawings, models, programs and inspection records are limited to authorized engineering, production and quality personnel.