

Defense Industry CNC Machining
Drawing-based manufacturing for electronics enclosures, sensor mounts, mechanical interfaces, and support equipment. Weldo reviews material, manufacturability, tolerances, and inspection requirements for a project-specific quotation.
- DFM & Tolerance Review
- Agreed Inspection Records
- Project Eligibility Review
Share the initial scope and requirements before transferring any controlled technical data.
Custom Components for Defense-Related Projects
Review common component types below. Final scope is confirmed against the drawing, material, intended use, parties, destination, and applicable requirements.
Electronics & Communications
Chassis, shielded enclosures, connector panels, cold plates, heat sinks, and cable-management brackets.
Optical & Optomechanical Parts
Protective windows, optical housings, lens barrels, retaining rings, filter frames, and precision mounts.
Sensors & Measurement
Detector housings, probe mounts, encoder enclosures, adapter plates, locating rings, and protective covers.
Maintenance & Test Tooling
Assembly jigs, inspection bases, locating plates, calibration fixtures, maintenance tools, and transport supports.
Vehicle & Mobile Platforms
Brackets, flanges, shafts, bushings, equipment housings, structural interfaces, and vibration-control hardware.
Power, Fluid & Thermal Parts
Manifolds, valve bodies, pump housings, cooling plates, heat sinks, and fluid-interface components.
Capability Confirmed Against Your Drawing
Revision control, datum strategy, material condition, workholding, and inspection access shape the production plan.
Project Evaluation References
| General Dimensions | Drawing-defined tolerances or an explicitly agreed general-tolerance basis. |
|---|---|
| Fits & Geometric Controls | The drawing’s specified standard and revision govern acceptance. |
| Critical Tolerances | Quoted by feature after material, size, setup, and measurement review. |
| Part-Size Reference | Up to approximately 3000 mm on suitable work; envelope, support, and access require confirmation. |
| Métodos de inspección | CMM, optical tools, height measurement, hardness checks, and suitable gauges as required. |
A target such as ±0.001 in is reviewed only for identified features. Material, feature size, tolerance stack, setup, and measurement conditions govern the achievable result.
Materials for Defense Industry Components
Specify the complete grade, temper or condition, and governing material standard. Certificate availability and traceability are confirmed during quotation.
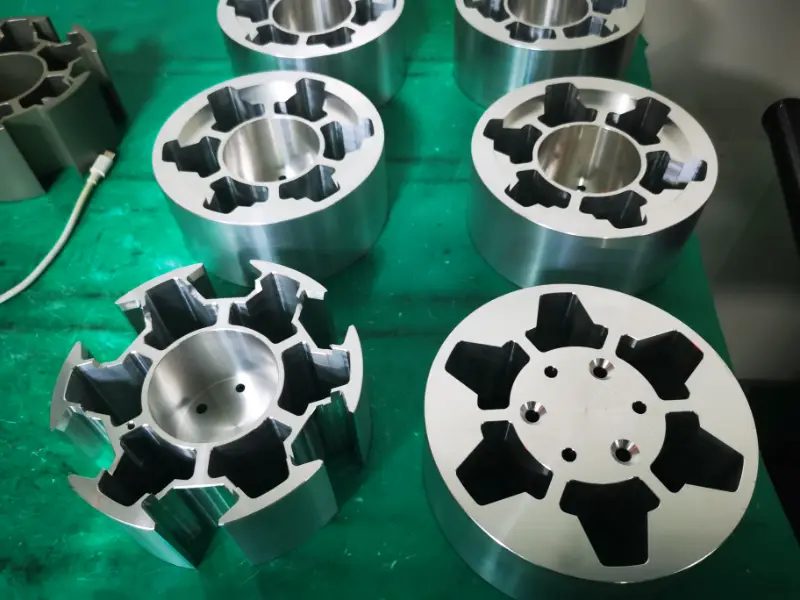
Aleaciones de aluminio
Lightweight structural, enclosure, and thermal components. Grade and temper are selected around strength, corrosion exposure, finishing, and dimensional stability.
View material planning details
- Usos típicos
- Housings, brackets, mounting plates, heat sinks, and lightweight equipment interfaces.
- Planning priorities
- Review temper, stock form, thin-wall support, residual stress, coating allowance, and any required material certificates.
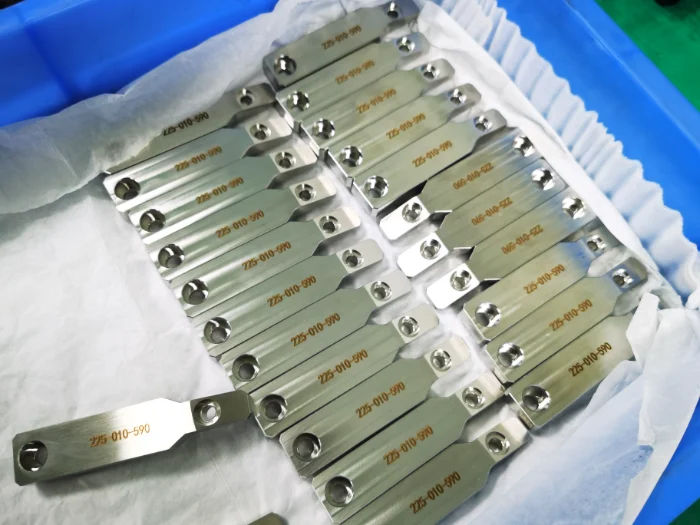
Acero inoxidable
Corrosion-resistant and precipitation-hardening grades for fittings, housings, shafts, and wear components. The exact condition and surface requirements follow the drawing.
View material planning details
- Usos típicos
- Fluid components, shafts, fasteners, housings, and corrosion-exposed mechanical interfaces.
- Planning priorities
- Define heat-treatment condition, hardness, passivation, thread requirements, and critical dimensions after finishing.
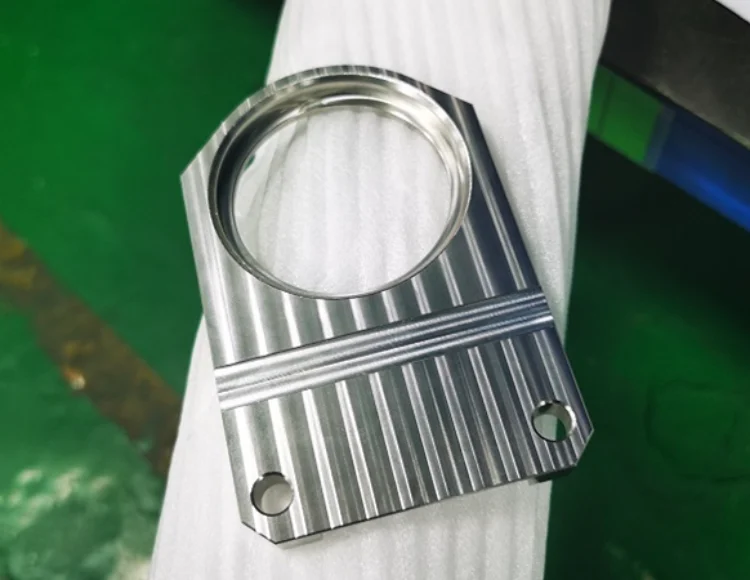
Carbon, Alloy, Bearing & Tool Steels
Options for highly loaded mechanical parts, tooling, and wear interfaces. Strength and machinability depend on the actual grade and heat-treatment condition.
View material planning details
- Usos típicos
- Shafts, bushings, fixtures, supports, and mechanical interfaces selected for strength or wear performance.
- Planning priorities
- Specify hardness, heat treatment, stock condition, machining allowance, distortion limits, and any protective finish.

Aleaciones de titanio
Commercially pure and alloyed titanium options for weight-sensitive or corrosion-resistant parts. Exact grade, condition, and certification are reviewed before quotation.
View material planning details
- Usos típicos
- Lightweight brackets, housings, interfaces, and specified corrosion-resistant components.
- Planning priorities
- Confirm stock availability, cutting access, workholding, heat management, surface integrity, and required material records.
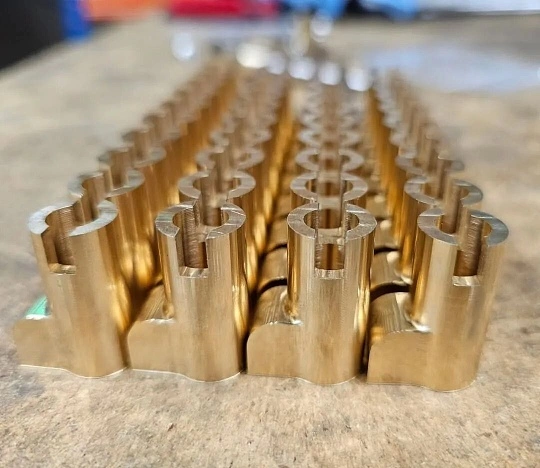
Copper, Brass & Bronze
Copper alloys cover electrical, thermal, fluid-handling, bearing, and wear functions. Select the specific alloy for conductivity, load, corrosion exposure, and the mating surface.
View material planning details
- Usos típicos
- Conductive parts, thermal interfaces, fittings, bushings, bearings, and wear components.
- Planning priorities
- Review conductivity, alloy chemistry, temper, thread strength, environmental compatibility, and applicable material restrictions.
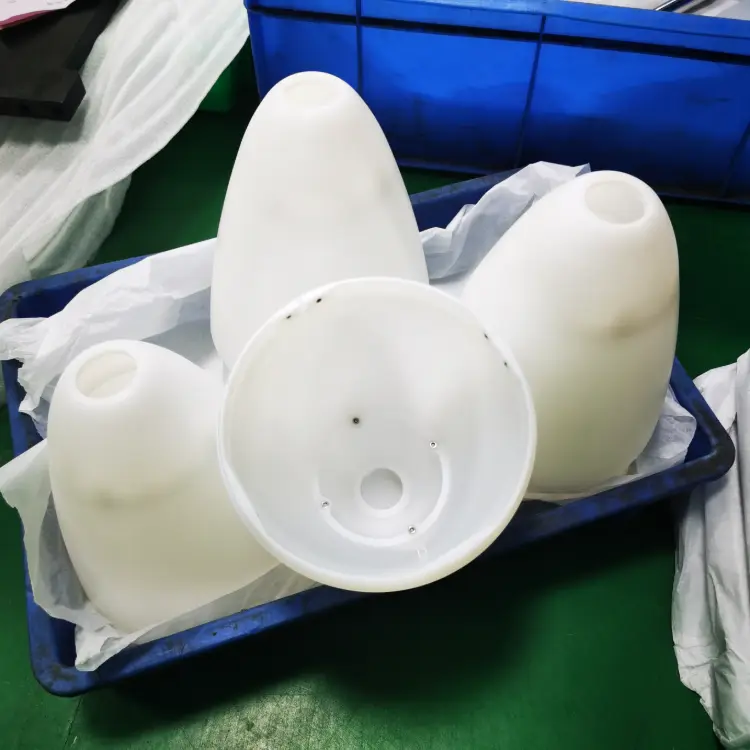
Plásticos técnicos
Resins and filled grades for insulation, low friction, chemical resistance, and optical protection. Specify the resin grade, filler, color, and conditioning requirements.
View material planning details
- Usos típicos
- Insulating parts, housings, spacers, bushings, protective windows, and lightweight interfaces.
- Planning priorities
- Review load, creep, temperature, moisture conditioning, thermal movement, electrical properties, and any required documentation. Optical surfaces need separate acceptance criteria.
Finishing and Secondary Process Planning
Select processes by the base material, drawing specification, dimensional allowance, masking, service environment, and required records.
Aluminum Surface Protection
Anodizing, hard anodizing, and chemical conversion coatings, selected to the specified alloy, corrosion duty, film thickness, and electrical-contact needs.
Steel & Stainless Treatments
Passivation, black oxide, electroless nickel, zinc plating, or other specified treatments, with substrate suitability and dimensional effects reviewed.
Painting & Heat Treatment
Plan coating preparation, cure conditions, masking, heat-treatment sequence, hardness, and final inspection around the drawing and approved process requirements.
Inspection Evidence Matched to Critical Features
Plan measurement methods and records before production, with drawing and revision control supported by Weldo’s ISO 9001 quality system.
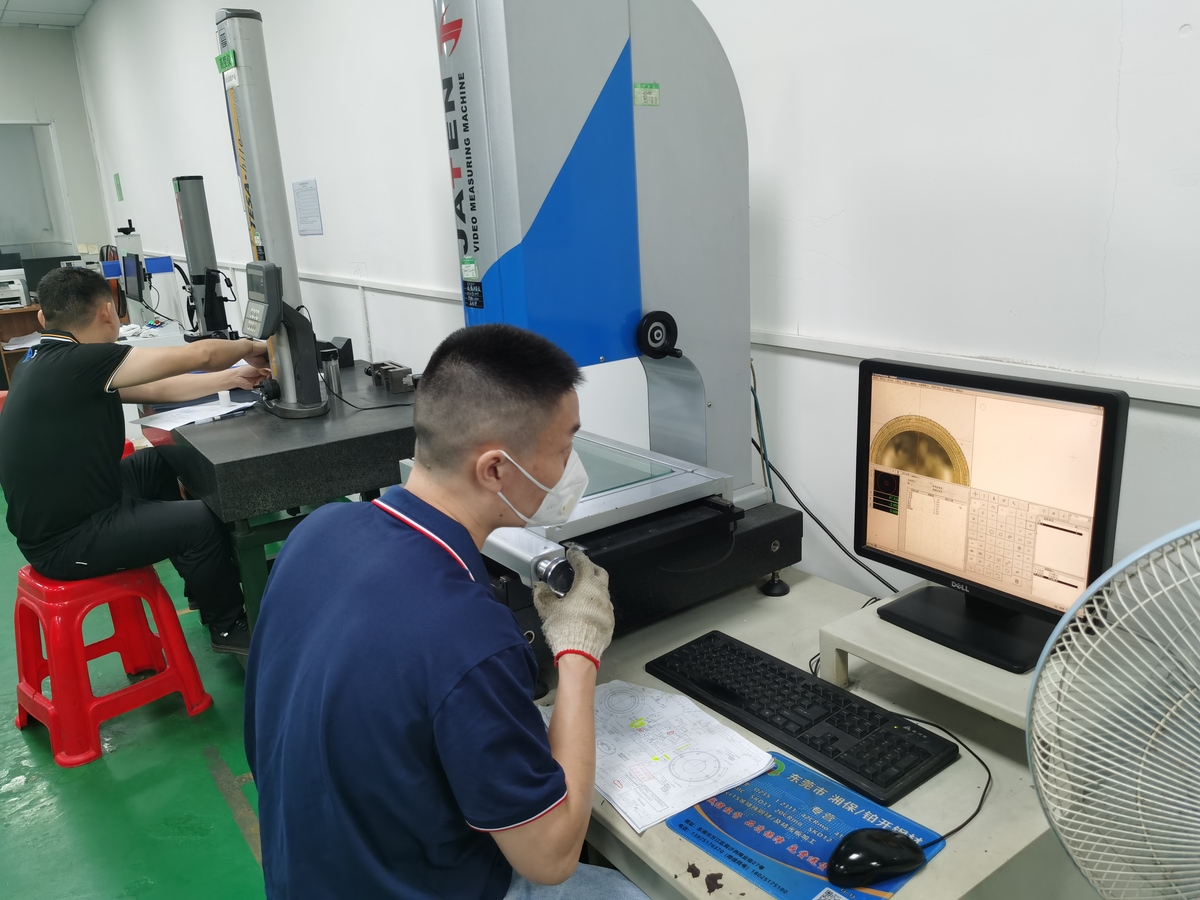
Planificación de la inspección
Match critical datums, fits, and geometric requirements to an appropriate inspection method before production.
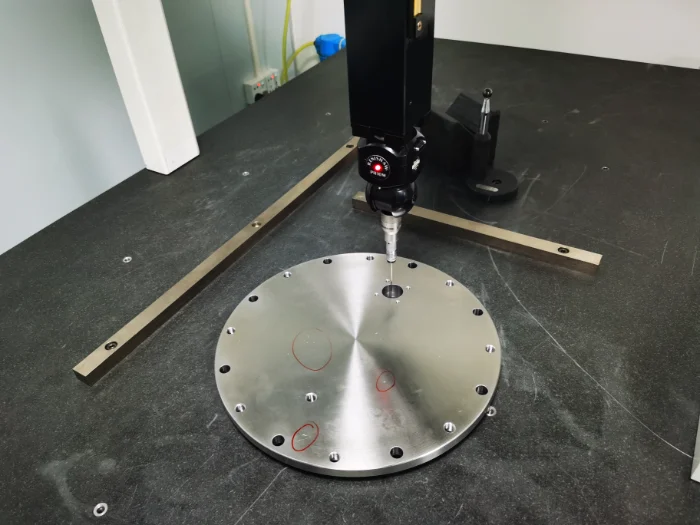
Dimensional Verification
Use CMM, optical measurement, height measurement, and calibrated equipment suited to the part and required accuracy.
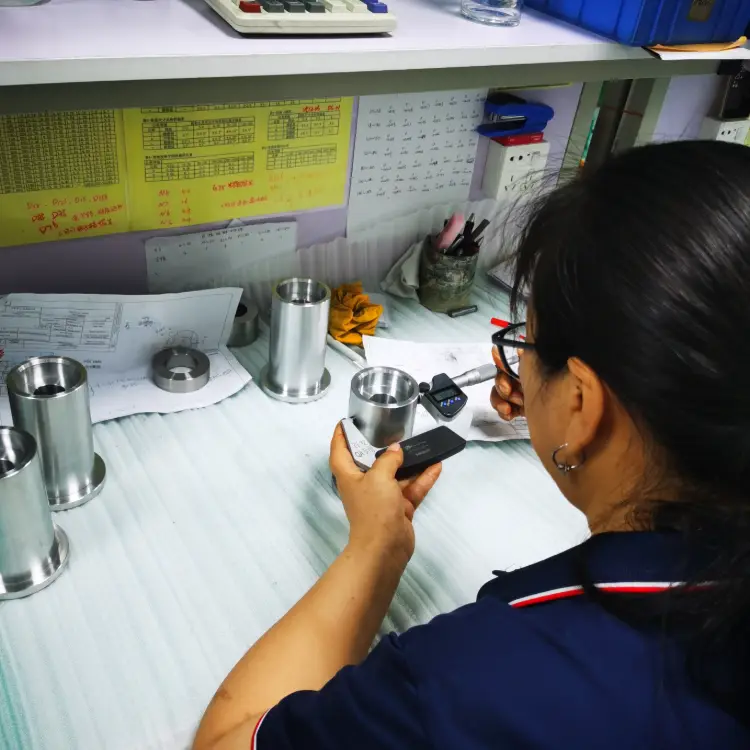
Records & Traceability
Agree material certificates, lot traceability, dimensional reports, certificates of conformity, first-article reports, and treatment records as needed.
Requested deliverables and traceability scope are reviewed and confirmed before order acceptance.
Project and Data Review Before Acceptance
Align project eligibility, information handling, and delivery requirements early so the quotation reflects the complete scope.
Parties & Intended Use
Identify purchaser, consignee, end user, application, installation location, and destination.
Classification & Data Sharing
Identify known item and technical-data classifications, then agree transfer, access, revision, and retention requirements.
Acceptance & Delivery
Confirm relevant restrictions, required authorizations, documentation, routing, packaging, and schedule before committing the order.
Agree NDA terms and an appropriate sharing route before sending controlled drawings. Confidentiality does not replace required authorization; applicable requirements must be resolved before production or shipment.
Defense Machining Questions
Clarify scope, materials, tolerances, records, and delivery requirements before quotation.
What defense-related components can Weldo review?
Typical scope includes electronics housings, optical and sensor mounts, brackets, shafts, fluid components, cooling plates, maintenance tooling, and inspection fixtures. Project acceptance follows review of the drawing, intended use, parties, destination, and applicable requirements.
Which materials and finishes can be specified?
Options include aluminum, stainless and alloy steels, titanium, copper alloys, and engineering plastics. State the complete grade, condition, material standard, and required records. Finishing is selected for the base material, operating environment, and drawing.
How are tolerances and inspection documents agreed?
Dimensions and geometric requirements follow the controlled drawing and its specified standards. General dimensions may use an agreed ISO 2768-1 class, fits ISO 286, and geometric controls ISO 1101 or the stated drawing standard. Required reports and any close feature targets are confirmed before quotation.
What should an RFQ include?
Provide the latest drawing and model, revision, grade and condition, quantity, critical features, finish, inspection records, delivery country, and target date. Include end-use and end-user information and any known project restrictions.
How is lead time determined?
Material availability, geometry, fixturing, machining, secondary operations, inspection, documentation, packing, and delivery requirements are reviewed before confirming the schedule. Conflicting or incomplete requirements are clarified before production.
How are confidential or controlled drawings handled?
Agree NDA terms, access, file-transfer method, revision control, and retention requirements for the project. Identify known classification and authorization requirements before sharing controlled technical data; confidentiality terms do not replace required authorization.