부품에 내부 스플라인, 키홈, 내부 기어, 사각 구멍 또는 기타 성형된 형상이 포함된 경우, 밀링, 슬롯 가공, 와이어 방전 가공, 그리고 브로칭도 모두 가능한 선택지로 보일 수 있습니다. 하지만 프로젝트에서 일관된 치수, 짧은 사이클 시간, 반복 생산이 요구될 경우, 브로칭이 종종 더 실용적인 선택이 됩니다.
브로칭 공법은 특히 중·대량 생산에 적합하지만, 대량 생산에만 국한되지는 않습니다. 복잡한 형상, 공차가 엄격한 내부 구조, 또는 다른 가공 방법으로 제작 비용이 많이 드는 부품의 경우, 소량 생산 시에도 브로칭을 적용하는 것이 합리적일 수 있습니다. 핵심은 부품의 형상, 재질, 열처리 상태, 공차 및 예상 생산량을 종합적으로 평가하는 것입니다.
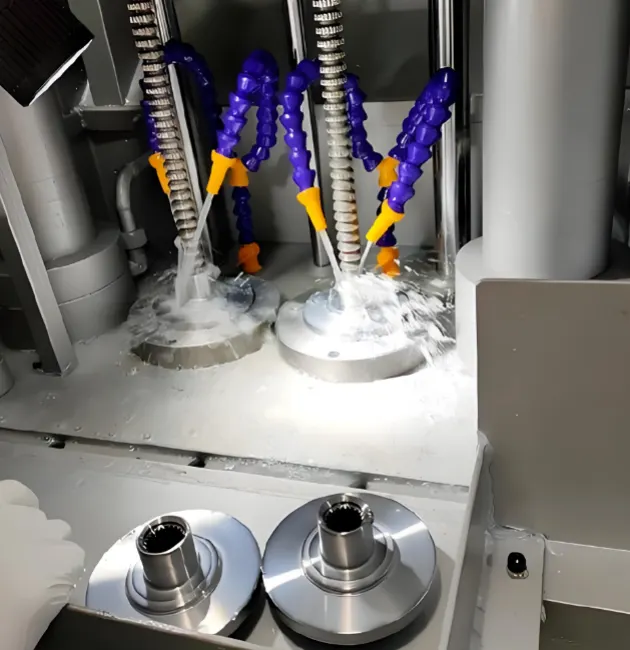
금속 가공에서 ‘브로칭’이란 무엇인가?
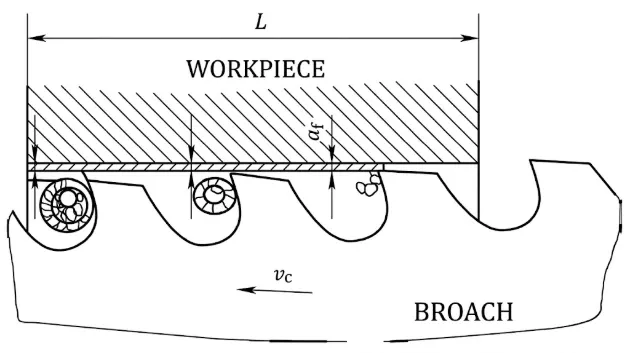
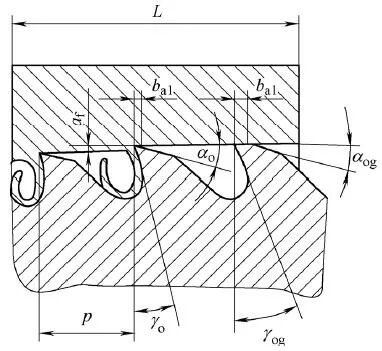
브로칭은 ‘브로치’라고 불리는 다중 톱니 절삭 공구를 공작물을 관통하거나 가로질러 밀거나 당기는 가공 공정입니다. 각 톱니는 앞선 톱니보다 약간 더 크기 때문에, 공구가 직선으로 이동함에 따라 절삭 여유가 층층이 제거됩니다.
연속된 톱니 사이의 높이 또는 너비 차이를 ‘톱니당 상승량’이라고 합니다. 이송 기능이 공구 자체에 내장되어 있기 때문에, 브로칭 기계는 일반적으로 하나의 주 운동만으로도 충분합니다. 황삭, 반정삭, 정삭 및 치수 조정을 모두 단일 작업 스트로크 동안 완료할 수 있습니다.
이것이 바로 브로칭 공정이 빠르면서도 정밀할 수 있는 이유입니다. 브로치, 공작물 고정 장치 및 공정 파라미터가 일단 설정되면, 작업자의 개입을 최소화하면서도 부품마다 동일한 형상을 일관되게 재현할 수 있습니다.
어떤 기능을 다룰 수 있을까요?
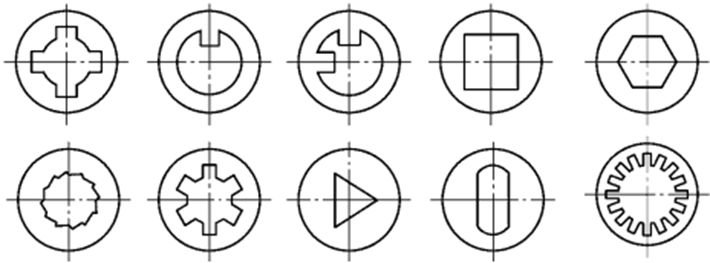
원형, 정사각형, 직사각형, 육각형, 다각형 및 특수 형상의 관통 구멍
직선형, 인볼루트형, 톱니형 및 특수 내부 스플라인
내부 및 외부 키홈
내측 톱니바퀴, 외측 톱니바퀴, 랙 및 부분 치형
평면, 슬롯, 홈, 도브테일, 성형된 외면
터빈 및 압축기 부품을 위한 전나무형 및 도브테일형 뿌리 형상
구멍, 스플라인, 키홈, 모따기 또는 치수 지정 피처를 하나의 공구에 통합한 복합 프로파일
일반적인 선형 브로칭의 경우, 절삭되는 표면은 일반적으로 공구 이동 방향과 평행을 유지해야 합니다. 또한 내부 브로칭의 경우, 브로치 파일럿이 들어갈 수 있고 칩이 절삭 부위를 통해 배출될 수 있을 만큼 충분히 큰 시작 구멍이 필요합니다.
귀사의 부품은 브로칭 가공에 적합한가요?
브로칭 가공 부위가 반드시 단순한 형태일 필요는 없지만, 그 형상은 공구가 간섭 없이 진입하고, 절삭하며, 칩을 배출하고, 빠져나갈 수 있도록 되어 있어야 합니다. 다음 사항들은 실용적인 초기 점검 기준이 됩니다.
| 디자인 상품 | 확인할 사항 |
| 기능 이용 | 기존의 내부 브로치는 공구가 들어가고 나올 수 있도록 관통 구멍이나 다른 통로가 필요합니다. |
| 프로필 방향 | 생성될 표면은 일반적으로 브로치 이동 방향과 평행해야 합니다. |
| 시작 구멍 | 조종사는 자유롭게 진입할 수 있어야 하며, 구멍은 적절한 크기, 원형도, 직진도 및 위치를 갖추어야 한다. |
| 부품 길이 | 브로칭 길이는 브로치의 칩 공간 및 강도 한도 범위 내에 있어야 합니다. |
| 벽 두께 | 벽이 얇거나 두께가 고르지 않은 경우, 절삭 과정에서 팽창했다가 브로치가 지나간 후 다시 원래 모양으로 되돌아올 수 있습니다. |
| 기준면 | 자동 정렬 지지대를 사용하지 않는 한, 지지면은 평평해야 하며 시작 구멍과 직각을 이루어야 합니다. |
| 재질 및 경도 | 가공성, 열처리 상태, 국부적 경화 부위 및 경도 편차는 공구 수명과 표면 마감 상태에 영향을 미칩니다. |
| 공차 | 크기, 형상, 피치, 런아웃 및 표면 마감 요건은 하나의 일반적인 공차에 의존하기보다는 각각 별도로 정의해야 합니다. |
| 생산량 | 반복 생산 수량과 연간 수요가 증가할수록 전용 브로치는 더욱 경제적이 됩니다. |
막힌 구멍, 계단형 구멍, 깊은 장애물이 있는 부위, 그리고 절삭 방향에 따라 형상이 변하는 프로파일은 일반적으로 기존 브로칭 공법에 적합하지 않습니다. 그러나 깊이와 형상에 따라 로터리 브로칭이나 다른 가공 방법을 사용할 수 있는 경우도 있습니다.
불확실한 점이 있다면, 공급업체는 공정이 확정되기 전에 2D 도면과 3D 모델을 검토해야 합니다. 진입 모따기, 하단 구멍, 벽 두께, 기준점 체계 또는 공차에 대한 사소한 변경만으로도 공구 관련 위험과 비용을 크게 줄일 수 있습니다.
브로칭 공정은 어떻게 수행되나요?
브로치는 단순히 똑같은 절삭 이빨이 일렬로 늘어선 것이 아닙니다. 브로치의 각 부분은 공구를 안내하고, 단계적으로 여분을 제거하며, 최종 치수를 형성하고, 공구가 공작물에서 빠져나올 때 이를 지지하는 역할을 합니다.
샹크와 넥: 브로치를 기계에 연결하고 당기거나 밀는 힘을 전달합니다.
선행 파일럿: 절삭이 시작되기 전에 미리 뚫어 놓은 구멍에 삽입하여 브로치를 공작물과 정렬합니다.
거친 가공, 반정밀 가공 및 정밀 가공용 톱니: 가공 여유를 단계적으로 제거하며 필요한 형상을 형성합니다.
톱니 및 후방 가이드의 치수 조정: 최종 치수와 표면 마감을 안정화하고, 브로치를 지지하며, 공구가 빠져나올 때 가공된 표면을 보호합니다.
도면, 재료, 열처리, 공차, 표면 마감 및 생산 수량을 검토하십시오.
브로칭 및 고정구에 필요한 시작 구멍, 기준면, 진입 또는 이탈 모따기를 준비하십시오.
브로치를 선정하거나 제작하고, 기계의 스트로크, 인발력, 속도 범위 및 공구 연결 상태를 확인하십시오.
시작 구멍이 브로치 이동 방향과 일치하도록 공작물을 위치시키고 지지하십시오.
지정된 절삭유를 도포한 다음, 브로치를 공작물을 통해 한 번에 제어된 동작으로 당기거나 밀어 넣으십시오.
치아 홈에서 칩을 제거하고, 가공물을 청소한 뒤, 생산을 재개하기 전에 첫 번째 부품을 검사하십시오.
생산 공정 전반에 걸쳐 모니터 크기, 표면 상태, 절삭력 및 공구 마모 상태를 모니터링하십시오.
공작물 고정과 윤활은 매우 중요합니다. 고정 장치는 공작물을 변형시키지 않으면서 절삭 하중을 지탱해야 하며, 절삭유는 절삭 부위에 도달하여 마찰을 줄이고 칩을 배출해야 합니다. 내부 브로칭 및 수평 브로칭의 경우, 개방형 외부 또는 수직 가공에 비해 절삭유 공급과 칩 배출이 일반적으로 더 어렵습니다.
브로칭의 주요 유형에는 어떤 것들이 있나요?
브로칭은 가공되는 표면, 힘의 방향, 공구 배열 및 공작물의 상태에 따라 분류할 수 있습니다. 각 유형은 서로 다른 생산상의 문제를 해결합니다.
내부 브로칭
내부 브로칭은 미리 가공된 구멍 내부에 형상을 형성하는 가공 방법입니다. 대표적인 예로는 원형 및 다각형 구멍, 키홈, 내부 스플라인, 내부 기어 등이 있습니다. 전면 파일럿 및 절삭 이빨이 공작물을 통과할 수 있도록 스타터 구멍이 필요합니다.
외부 및 표면 브로칭
외부 브로칭은 개방된 표면에서 재료를 제거하여 평면, 슬롯, 홈, 성형면, 외부 톱니 또는 블레이드 루트 형상을 가공하는 공정입니다. 절삭이 주변 보어에 의해 자동으로 중심이 잡히지 않기 때문에, 공작물과 공구는 견고한 안내 장치가 필요합니다.
키홈 브로칭
키홈 브로칭은 가이드 부싱이나 혼이 부착된 키홈 브로치를 사용하여 직선형 내부 키홈을 가공하는 공정입니다. 한 번의 가공으로 키홈의 전체 깊이를 안전하게 절삭할 수 없는 경우, 여러 번에 걸쳐 시임을 추가하며 가공할 수 있습니다. 이는 표준 내경 및 키 크기에 대해 널리 사용되는 경제적인 가공 방법입니다.
스플라인 브로칭
스플라인 브로칭은 한 번의 가공으로 보어 주위에 여러 개의 톱니나 홈을 형성합니다. 이 공법은 기어, 허브, 커플링, 변속기 부품 및 조향 장치에 사용되는 직선형, 인볼루트형, 톱니형 및 특수 스플라인에 적용됩니다. 또한 도면에 명시된 경우, 브로치를 사용하여 소지름을 가공할 수도 있습니다.
풀 브로칭
풀 브로칭에서는 기계가 브로치를 공작물 안쪽으로 당겨 나갑니다. 이 공구는 주로 인장 하중을 받기 때문에, 유사한 푸시 브로치에 비해 길이가 더 길고 더 많은 톱니를 가질 수 있습니다. 이러한 방식은 내부 형상 가공 및 대량 생산에 널리 사용됩니다.
푸시 브로칭
푸시 브로칭에서는 공구가 공작물을 관통하도록 압력을 가하기 때문에 압축 하중이 가해집니다. 굽힘이나 좌굴을 최소화하기 위해서는 브로치의 길이를 짧게 하고 정밀하게 안내해야 합니다. 푸시 브로칭은 주로 짧은 키홈, 작은 구멍 가공, 수리 작업, 그리고 수작업이나 소량 생산 공정에 사용됩니다.
로터리 브로칭
와블 브로칭이라고도 하는 회전 브로칭은 공작물과 상대적으로 회전하는 약간 기울어진 공구를 사용합니다. 이 공법은 선반, 머시닝 센터 또는 나사 가공기에서 작은 정사각형, 육각형 및 기타 다각형 형상을 가공할 수 있습니다. 짧은 형상이나 일부 막힌 구멍 가공에 유용하지만, 기존의 선형 브로칭과는 다릅니다.
팟 브로칭
포트 브로칭 공정은 안쪽을 향한 톱니가 있는 환형 공구 어셈블리를 사용합니다. 공작물을 공구를 통해 밀거나 당겨서 외부 스플라인, 기어 또는 이와 유사한 원주형 프로파일을 형성합니다. 이 공정은 일반적으로 샤프트 및 기타 외부 톱니가 있는 부품의 반복 생산에 사용됩니다.
경질 브로칭
경브로칭은 열처리 후, 이전에 연브로칭을 거친 내부 스플라인을 마무리하는 공정입니다. 초경 브로치는 약 45~65 HRC 경도의 공작물에서 열처리로 인한 변형을 제거하여, 톱니 형상, 피치 정확도, 유효 공간 폭, 런아웃 및 표면 마감도를 개선합니다. 이를 위해서는 강성이 뛰어난 기계, 정밀한 재가공 허용량, 정확한 사전 브로칭 선별 및 특수 공구가 필요합니다.
브로치는 어떤 재료로 만들어지나요?
브로치 재질은 공작물 재질, 경도, 절삭 속도, 형상의 복잡성, 예상 공구 수명, 그리고 공구를 재연마 및 재코팅해야 하는지 여부에 따라 선정됩니다.
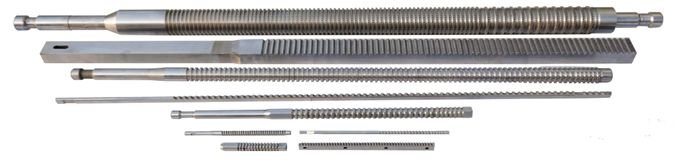
| 브로치 재질 | 일반적인 사용 | 주요 고려 사항 |
| 일반 고속강 | 일반 강재, 주철 및 비철금속을 적당한 속도로 가공 | 인성이 우수하고, 제조 및 재연마가 용이하며, 일반적인 브로칭 공정에 널리 사용됩니다. |
| 코발트 고속강 | 합금강, 스테인리스강 및 발열량이 더 많은 가공물 | 기존 HSS보다 높은 열경도 및 내마모성을 지님 |
| 분말 야금 고속강 | 복잡한 사양과 대량 생산 | 미세하고 균일한 구조로, 인성, 모서리 강도 및 내마모성이 적절하게 조화를 이룹니다. |
| 초경 | 경질 브로칭, 연마재 및 고속 생산 | 내마모성은 높지만 충격 인성은 낮으며, 강성이 높은 기계와 안정적인 공정이 필요합니다. |
| 조립식 또는 모듈식 건축 | 크거나, 비싸거나, 교체 가능한 절삭부 | 강철 본체에 HSS 또는 초경 절삭 요소를 장착할 수 있으며, 수리나 교체를 간편하게 해줍니다. |
M2는 범용 브로치에 일반적으로 사용되며, 더 높은 열경도나 내마모성이 필요한 경우에는 M35 또는 M42를 선택할 수 있습니다. 정확한 등급은 단순히 재료명만 고려하기보다는 절삭 시험 결과와 공작물의 상태를 바탕으로 결정해야 합니다.
TiN, TiCN 등의 코팅, 알크론, 또는 공작물 전용 코팅을 적용하면 마찰과 마모를 줄일 수 있습니다. 그러나 코팅만으로는 부적절한 톱니 형상, 불충분한 칩 공간, 톱니당 과도한 상승량, 정렬 불량 또는 불충분한 윤활을 보완할 수 없습니다. 따라서 재연마와 재코팅은 하나의 통제된 공구 가공 공정으로 관리되어야 합니다.
브로칭 작업에는 어떤 장비가 필요한가요?
브로칭 시스템은 일반적으로 기계, 브로치, 공작물 고정 장치, 공구 연결 및 유도 장치, 절삭유 시스템, 칩 처리 장치, 보호 장치 및 검사 장비로 구성됩니다. 적합한 기계의 선택은 절삭 방향, 스트로크, 힘, 공작물 크기 및 자동화 목표에 따라 달라집니다.
| 장비 유형 | 대표적인 적용 사례 | 주요 특징 |
| 수평 브로칭 기계 | 긴 내부 브로칭 및 일반 풀 브로칭 | 도구 사용 및 설치가 간편하지만, 더 넓은 작업 공간이 필요하며 칩을 꼼꼼하게 제거해야 합니다. |
| 수직 브로칭 기계 | 내부, 표면 및 자동화 생산 | 설치 공간이 작으며, 브로치 방향에 따라 작업대를 아래로 내리거나, 위로 올리거나, 높이 조절할 수 있습니다. |
| 유압 브로칭 기계 | 범용 및 고하중 생산 | 부드럽고 정밀한 제어와 강력한 견인력을 제공하지만, 유압유 및 시스템 유지보수가 필요합니다. |
| 서보 구동식 브로칭 기계 | 정밀 생산 및 공정 모니터링 | 속도와 위치 프로그래밍 가능, 안정적인 힘 제어, 낮은 에너지 소비, 간편한 데이터 수집 |
| 표면 브로칭 기계 | 평면, 홈, 주조 표면 및 성형된 외부 형상 | 견고한 공구 슬라이드와 전용 고정 장치가 다양한 외부 절삭 가공을 지원합니다 |
| 연속 브로칭 기계 | 대량 표면 생산 | 공작물은 고정된 공구나 순환하는 공구 앞을 지속적으로 지나간다 |
| 경질 브로칭 기계 | 열처리된 내부 스플라인 및 기타 경화 단면 | 높은 강성, 정밀한 정렬, 힘 모니터링 및 초경 공구 사용 가능 |
| CNC 회전 브로칭 어태치먼트 | CNC 선반 또는 머시닝 센터에서 짧은 다각형 구멍 가공 | 전용 선형 브로칭 기계 없이 로터리 브로칭을 수행할 수 있는 콤팩트한 솔루션 |
‘수평형’과 ‘수직형’은 기계의 배치를 나타내는 반면, ‘유압식’과 ‘서보식’은 구동 시스템을 나타냅니다. 이 두 가지 범주는 서로 경쟁 관계에 있는 것이 아닙니다. 예를 들어, 수직형 기계는 유압식 구동이나 서보식 구동 중 어느 쪽이든 사용할 수 있습니다. 선택은 힘, 스트로크, 정밀도, 사이클 시간, 유지보수, 설치 공간 및 자동화 요구 사항을 고려하여 결정해야 합니다.
어떤 부품이 수동 브로칭에 적합한가요?
수동 브로칭은 주로 짧은 키홈, 작은 사각형 또는 다각형 구멍, 수리 작업, 시제품 및 소량 생산 부품에 사용됩니다. 표준 푸시 브로치, 가이드 부싱, 심 세트 및 아보 프레스만으로도 전용 생산용 브로칭 기계 없이도 이러한 가공을 완료할 수 있는 경우가 많습니다.
설비 구조는 정사각형 형태를 유지하며 견고해야 합니다. 푸시 브로치는 압축 상태에서 작동하기 때문에, 힘의 불균형, 과도한 공구 길이, 정렬 불량 또는 프레스의 변형은 공구를 휘게 하거나 파손시킬 수 있습니다. 적절하게 설계된 브로치를 당겨 사용하면 좌굴 위험을 줄일 수 있지만, 브로치와 연결부는 인장 하중을 견딜 수 있도록 설계되어야 합니다.
수동 브로칭은 통제되지 않은 현장에서의 편법으로 간주되어서는 안 됩니다. 특히 필요한 힘이 크거나 공구가 맞춤 제작된 경우에는 프레스의 용량, 공구 유도 장치, 보호 장치, 절삭유, 칩 제거 및 작업자 안전 등을 모두 점검해야 합니다.
어떤 부품과 산업 분야에서 브로칭 공정을 사용하나요?
브로칭은 성형된 형상을 정확하고 신속하게 반복해야 하는 모든 경우에 사용됩니다. 특히, 브로칭을 사용하지 않을 경우 여러 번의 가공 공정이 필요하거나 반복적인 인덱싱이 필요한 형상의 경우 그 가치가 더욱 큽니다.
자동차 구동계 부품
대표적인 적용 분야로는 변속기 기어, 차동 기어, 허브, 싱크로나이저 슬리브, 주차 기어, 출력 부품, 스티어링 랙, 커플링 및 구동축 등이 있습니다. 내부 스플라인과 키홈은 열처리 전에 소프트 브로칭 공정을 거치는 경우가 많으며, 열처리 후 더 엄격한 요구 사항이 적용되는 부품의 경우 하드 브로칭 공정을 거치기도 합니다.
항공우주 및 에너지 부품
브로칭 공정은 터빈 및 압축기 블레이드 루트 슬롯, 전나무형 프로파일, 도브테일, 디스크 슬롯 및 기타 높은 정밀도가 요구되는 성형 표면에 사용됩니다. 이러한 부품의 가공에는 견고한 장비, 정밀하게 제어된 공구 형상, 안정적인 소재 상태, 그리고 철저한 검사 및 추적성이 필요합니다.
산업용 기계 부품
기어, 풀리, 스프로킷, 커플링, 부싱, 밸브 부품, 펌프 부품, 공작기계 부품, 연결 링크 및 유압 부품에는 모두 브로칭 가공된 구멍, 키홈, 스플라인, 톱니, 평면 또는 특수 형상이 포함될 수 있습니다. 반복 가능한 생산 요구 사항으로 인해 공구 사용이 타당할 경우, 브로칭 공정을 통해 한 번의 절삭으로 여러 특징을 동시에 가공할 수 있습니다.
농기계 부품
농기계는 샤프트, 허브, 기어 및 커플링에 큰 하중을 가하기 때문에, 신뢰할 수 있는 토크 전달과 부품의 호환성이 중요합니다. 브로칭 공정은 트랙터, 경운기, 중경운기, 쟁기, 해로우, 파종기, 식재기, 살포기, 살포기, 베일러, 예초기, 사료 수확기, 콤바인, 곡물 이송기, 오거, 로더, 분뇨 살포기, 사료 혼합기 및 관련 농기구에 스플라인, 키홈, 사각 구멍, 톱니, 성형 구동 부품을 가공하는 데 사용됩니다. 또한 표준적이고 반복 가능한 맞물림이 필요한 소형 정비 부품 및 마모 부품에도 동일한 공정이 사용됩니다.
브로칭에 적합한 공작물 재료는 무엇인가요?
많은 철계 및 비철계 소재를 브로칭 가공할 수 있지만, 각 소재마다 적합한 이빨 형상, 이빨당 상승량, 절삭 속도, 절삭유 및 공구 재질이 필요합니다.
| 가공물 재질 | 브로칭 거동 | 프로세스 중심 |
| 탄소강 및 합금강 | 정상화, 어닐링 또는 담금질 및 템퍼링 처리된 상태에서 폭이 넓게 가공됨 | 경도, 미세구조, 쌓임 가장자리 및 열처리 순서를 제어한다 |
| 스테인리스강 | 강도가 높고, 가공 경화 현상이 잘 일어나며, 절삭 날에 높은 내구성을 요구한다 | 정밀한 형상, 치아당 적절한 상승량, 강력한 윤활, 내마모성 공구 재료를 사용하십시오. |
| 주철 | 일반적으로 가공이 가능하지만, 연마성 내포물이나 경질 부위가 포함될 수 있음 | 적절한 공구 재질을 선택하고, 국부적 결함으로 인해 이가 깨지는 것을 방지하십시오. |
| 알루미늄 합금 | 절삭력은 낮지만, 일부 재종에서는 긴 칩이 발생하거나 쌓임 현상이 나타날 수 있음 | 날카로운 이빨, 매끄러운 이송로, 적절한 윤활, 그리고 효과적인 칩 제거를 활용하십시오 |
| 황동 및 청동 | 기하학적 구조가 합금 특성에 잘 맞을 때, 대개 크기와 표면 마감이 양호하게 나옵니다. | 잡거나 문지르는 행위, 그리고 부적절한 절삭유 선택을 피하십시오 |
| 열처리 강재 | 경도가 높아질수록 기존의 HSS 브로칭 공정은 어려워집니다. | 필요한 경우, 제어된 사전 브로칭 여유를 적용하고 초경합금 하드 브로칭 공정을 사용하십시오. |
일반적인 연질 브로칭의 경우, 단일 공칭 경도 값보다 균일한 경도가 더 중요한 경우가 많습니다. 매우 부드럽고 끈적거리는 소재는 찢어지거나 축적된 모서리가 형성될 수 있는 반면, 과도한 경도나 국부적인 경도 높은 부분은 공구 수명을 단축시키거나 톱니가 깨지는 현상을 유발할 수 있습니다. 따라서 소재 인증서와 열처리 기록이 중요합니다.
브로칭 공정을 통해 어떤 정밀도와 표면 마감을 얻을 수 있나요?
브로칭 공법은 속도뿐만 아니라 반복성 측면에서도 선호됩니다. 안정적인 조건에서 기존의 내부 브로칭 공법은 일반적으로 약 IT7~IT8 수준의 치수 정밀도를 유지할 수 있으며, 최적화된 정밀 공정을 적용할 경우 더 엄격한 정밀도를 달성할 수도 있습니다. 실제 공차는 형상 크기, 브로칭 길이, 벽 두께, 공작물 재질, 공구 상태, 고정 장치 및 검사 방법에 따라 달라집니다.
제어 조건이 잘 갖춰진 많은 응용 분야에서 Ra 0.4–1.6 µm 정도의 표면 거칠기 값을 달성할 수 있지만, 지정된 값은 부품의 기능을 반영해야 합니다. 거친 외부 브로칭, 가공이 어려운 소재, 또는 측면 모서리가 자유롭게 절삭되기보다는 마찰을 일으키는 형상의 경우에는 더 넓은 범위의 결과가 적절할 수 있습니다.
스플라인과 기어의 경우, 품질은 단일 내경 치수만으로는 충분히 정의할 수 없습니다. 피치 오차, 누적 피치 편차, 형상 편차, 리드 편차, 유효 공간 폭, 실제 공간 폭, 주경 및 소경, 핀을 통한 측정값, 그리고 런아웃 등은 모두 별도로 관리해야 할 수 있습니다.
브로칭 가공으로는 시초 구멍의 위치를 수정할 수 없다
리밍과 마찬가지로, 내부 브로칭은 일반적으로 미리 가공된 구멍을 따라 진행됩니다. 이를 통해 치수, 형상 및 표면 마감을 개선할 수 있지만, 구멍을 새로운 이론적 위치로 안정적으로 이동시킬 수는 없습니다. 시작 구멍이 중심에서 벗어나 있거나, 기울어져 있거나, 휘어졌거나, 지지면과 직각을 이루지 않는 경우, 브로칭으로 가공된 부위에서도 이러한 위치 오차가 그대로 유지되거나 더욱 심해질 수 있습니다.
따라서 스타터 구멍, 기준면 및 고정구는 브로칭 공정의 일환으로 제작 및 검사되어야 합니다. 구형 지지대는 적절한 경우 제한적인 자체 정렬을 가능하게 할 수 있지만, 이는 올바른 기준면 설계와 구멍 준비를 대체할 수는 없습니다.
가공이 필요한 부품을 제조 적합성을 고려하여 어떻게 설계해야 할까요?
대부분의 브로칭 문제는 가공 현장에서 수정하는 것보다 도면 단계에서 예방하는 것이 더 쉽습니다. 다음의 다섯 가지 설계 요인은 실현 가능성, 공구 사용 위험 및 단가에 가장 큰 영향을 미칩니다.
1. 직통 기능을 우선적으로 고려하십시오
명확한 진입 및 이탈 경로가 확보되면 브로치가 공작물을 통과하여 절삭 칩을 절삭 부위에서 배출할 수 있습니다. 막힌 형상이 불가피한 경우, 형상 승인을 진행하기 전에 회전 브로칭, 슬롯 가공, 방전 가공(EDM) 또는 다른 공정이 더 적합한지 확인하십시오.
2. 적절한 시작 구멍과 가장자리 조건을 마련한다
시작 구멍은 앞쪽 파일럿이 무리 없이 들어갈 수 있어야 하며, 프로파일 주변에 일정한 절삭 여유를 확보해야 합니다. 진입면과 출구면에는 버 발생, 충격 하중 및 공구 간섭을 방지하기 위해 필요한 모따기 또는 여유 각도가 포함되어야 합니다.
3. 벽 두께 및 부품 강성 제어
얇거나, 단절되어 있거나, 두께가 고르지 않은 벽은 반경 방향 절삭 하중으로 인해 변형될 수 있으며, 공구가 지나간 후 원상 복귀할 수 있습니다. 가능한 경우 지지대를 추가하고, 벽 두께를 균일하게 유지하며, 완성된 형상을 왜곡시킬 수 있는 위치에는 클램프를 설치하지 마십시오.
4. 기준면과 공차를 명확히 정의한다
브로칭 공정 중 부품을 위치시키는 면이 어디인지, 그리고 브로칭된 형상과 기능적으로 관련된 표면이 어디인지 명확히 파악하십시오. 치수, 형상, 위치, 편심도 및 표면 마감은 조립에 필요한 최소한의 수준에서만 명시해야 합니다. 불필요한 요구사항은 공구 비용, 검사 비용 및 불량 발생 위험을 증가시킬 수 있기 때문입니다.
5. 열처리 및 스플라인 요구 사항 수립
해당 부위를 열처리 전 또는 후에 검사하는지 명시하고, 최종 경도, 유효 침탄 깊이, 허용되는 프리브로치 또는 하드브로치 재고를 제시하십시오. 스플라인의 경우, 적용되는 표준, 톱니 수, 압력각, 모듈 또는 직경 피치, 등급, 주경 및 소경, 치간 폭 요구 사항 및 게이지 기준을 포함하십시오.
| 디자인 상품 | 권장되는 접근 방식 |
| 공구 경로 | 프로파일의 방향에 맞춰 직선적이고 장애물이 없는 출입 경로를 확보하십시오. |
| 시작 구멍과 가장자리 | 구멍의 형상을 제어하고, 공정에 필요한 입구 모따기, 출구 여유면 및 디버링 접근 공간을 확보해야 합니다. |
| 부분 지원 | 부품을 변형시키지 않는 안정적인 기준면, 적절한 벽 두께 및 고정 장치를 사용할 수 있는 접근성을 확보하십시오. |
| 기능적 요구사항 | 크기, 형상, 위치, 편심도, 표면 처리, 열처리 및 검사 요건을 각각 명시하십시오. |
| 생산 계획 | 연간 생산량과 프로그램 수명을 제공하여, 공구 설계, 기계, 자동화 및 예비 공구 계획을 종합적으로 평가할 수 있도록 하십시오. |
브로칭은 다른 가공 방법과 비교했을 때 어떤 점이 다른가요?
| 공정 | 다음에 가장 적합합니다 | 주요 상충 관계 |
| 브로칭 | 높은 생산량과 일관된 형상이 요구되는 내부 또는 외부 프로파일 가공을 반복 수행 | 일반적으로 전용 공구와 충분한 공구 이동 공간이 필요합니다. |
| 슬롯 가공 또는 성형 | 소량 생산용 키홈, 내부 톱니, 수리 작업 및 유연한 형상 | 사이클 시간이 길어지고 기계 설정에 대한 의존도가 높아짐 |
| 밀링 | 자주 설계 변경이 필요한 프로파일, 프로토타입 및 부품 | 내부 접근 및 작은 모서리 반경이 제한될 수 있습니다 |
| 와이어 EDM | 단단한 소재, 날카로운 내부 모서리, 소량 생산 정밀 프로파일 | 절단 속도가 느리고 와이어를 통과시켜야 하는 경로가 필요함 |
| 싱커 방전가공 | 전도성 재료 내의 막힌 공동 및 복잡한 내부 형상 | 전극 비용, 사이클 시간 지연, 재주조층에 대한 고려 사항 |
| 회전 브로칭 | 선반 또는 머시닝 센터에서 짧은 다각형 구멍 가공 | 깊이, 크기, 형상 및 기계 부하 제한은 선형 브로칭보다 더 엄격합니다. |
공구 비용이 가장 저렴하다고 해서 반드시 생산 비용도 가장 낮은 것은 아닙니다. 반복적으로 가공해야 하는 스플라인이나 키웨이의 경우, 브로칭 공법은 초기 투자 비용이 더 많이 들 수 있지만, 사이클 시간을 대폭 단축하고 더 일관된 품질의 부품을 생산할 수 있습니다. 시제품 제작이나 설계 변경이 잦은 경우에는 슬롯 가공, 밀링, 또는 방전 가공(EDM)과 같은 유연한 공정이 더 경제적일 수 있습니다.
브로칭 비용에 영향을 미치는 요인은 무엇인가요?
브로칭 견적에는 기계 가동 시간 외에도 다양한 요소가 포함됩니다. 공구 설계, 제조, 지그 개발, 세팅, 예상 공구 수명, 재연마, 검사 및 생산량 등이 모두 최종 단가에 영향을 미칩니다.
| 비용 요소 | 그것이 중요한 이유 | 비용을 절감할 수 있는 방법 |
| 프로필의 복잡도 | 복잡한 형상의 경우 더 많은 설계 작업과 정밀한 브로치 가공, 그리고 전문적인 검사가 필요합니다. | 가능한 경우, 비기능적인 모서리, 오목부 또는 복합 형상을 단순화하십시오. |
| 특징의 크기와 길이 | 길거나 큰 형상은 절삭력, 공구 길이, 칩 공간 및 가공 기계의 요구 사항을 증가시킵니다. | 브로칭 길이와 가공 여유를 기능적으로 필요한 최소한으로만 유지하십시오. |
| 재질 및 경도 | 단단하거나 마모성이 강하거나, 가공 경화되거나 경화된 소재는 공구 수명을 단축시킵니다. | 재료 상태를 관리하고 열처리 순서를 조기에 확정해야 합니다. |
| 공차 및 표면 처리 | 요구 사항이 강화됨에 따라 공구의 정밀도, 공정 제어, 검사 및 불량 발생 가능성이 높아집니다. | 기능 기반 공차를 사용하고 중요 특성을 파악하십시오 |
| 브로치 구조 | 일체형, 단면형, 조립형, HSS, 초경합금 및 코팅 공구는 구매 비용과 수명 주기 비용이 서로 다릅니다. | 구매 가격과 재연마, 재도장 및 교체 전략을 종합적으로 검토하십시오. |
| 생산량 | 생산량이 적을수록 부품당 전용 금형 및 설비 비용이 더 많이 발생합니다. | 비용 상각을 위해 현실적인 연간 및 누적 금액을 제시하십시오. |
| 자동화 및 검사 | 로딩, 칩 제거, 공정 중 모니터링, 계측기 및 추적성은 투자 비용을 증가시키지만 인건비와 편차를 줄여줍니다. | 자동화 및 검사 수준을 생산 위험도와 생산량에 맞춰 조정하십시오 |
반복 가공 공정의 경우, 브로치는 단순히 초기 구매 비용만 고려되는 소모품이 아니라 생산 자산으로 간주해야 합니다. 연마당 공구 수명, 재연마 가능 횟수, 코팅 주기, 수리 옵션, 예비 공구 재고 및 리드 타임 등이 모두 총비용에 영향을 미칩니다.
따라서 정확한 견적을 내기 위해서는 부품 데이터와 생산 계획이 모두 필요합니다. 프로파일 크기만 가지고 견적을 산출할 경우, 재질, 경도, 브로칭 길이, 기준점 제어, 게이지 요구 사항 및 예상 연간 생산량 등에서 나타나는 중대한 차이점을 간과할 수 있습니다.
브로칭 가공 시 흔히 발생하는 결함 및 품질 관리
| 결함 | 흔한 원인 | 통제 조치 |
| 비늘 모양의 갈라짐이나 거친 표면 | 이빨 가장자리의 쌓임, 부적절한 속도, 톱니당 과도한 상승량, 무딘 톱니, 불량한 재료 상태 또는 불충분한 윤활 | 치아당 진피속도와 상승량을 최적화하고, 절삭날을 날카롭게 유지하며, 경도를 적절히 조절하고, 적합한 윤활 절삭유를 사용하십시오. |
| 불규칙한 흠집 | 절삭 치아에 칩이나 쌓인 이물질이 있거나, 홈이 거칠거나, 날 끝이 손상된 경우 | 매 스트로크 후 청소를 하고, 손상된 부분은 연마하거나 재연마하며, 칩 홈을 매끄럽게 유지하십시오. |
| 연속적인 세로 선 | 사이즈 조절 톱니가 깨졌거나 후면 파일럿에 돌출된 손상 | 취급 및 보관 시 브로치를 보호하십시오. 사용 전 손상된 부분은 연마하거나 재연마하십시오. |
| 원주 방향의 파동 | 절삭력의 주기적인 변화, 절삭 시 톱니 수가 너무 적음, 기계 진동 또는 톱니 형상의 불일치 | 공정 안정성을 높이고, 치아 피치와 치아당 상승량을 최적화하며, 기계 및 공구의 강성을 검증한다 |
| 과대 또는 과소 내경 | 연삭 버, 공구 마모, 탄성 회복, 얇은 벽, 열적 영향 또는 치형 치수의 오류 | 재연마된 브로치의 적합성을 확인하고, 공구 치수를 관리하며, 공작물을 고정하고, 시험 가공을 통해 보정값을 설정한다 |
| 프로파일 오류 또는 위치 오류 | 정렬 불량, 스타터 홀 형상 불량, 기준면의 오염, 재료 경도 불균일, 또는 일방적인 유체 공급 | 시작 구멍과 기준점을 확인하고, 설비 표면을 청소한 뒤 공구를 정렬하고, 절삭유를 고르게 분사하십시오. |
| 치아 파절 또는 브로치 파손 | 절삭 부스러기 공간 부족, 과도한 힘 가해, 경화 부위, 부적절한 열처리, 공구 휘어짐, 부적절한 장착, 또는 홈에 남아 있는 절삭 부스러기 | 가압력과 칩 처리 용량을 확인하고, 재료 및 공구 상태를 점검하며, 정렬 상태를 유지하고, 걸린 브로치를 절대 억지로 밀어붙이지 마십시오. |
브로치의 수명 및 재연마 관리
각 브로치에는 부품 번호, 공구 순서, 발행일, 생산된 부품 수, 누적 수량, 재연마 횟수, 코팅 이력, 검사 결과 및 이상 발생 내역이 포함된 공구 기록이 있어야 합니다. 재연마 시에는 설계된 경사각, 치아당 상승량, 치아 형상 및 홈 형상을 유지하면서 날카로운 모서리를 복원하는 데 필요한 최소한의 재질만 제거해야 합니다.
생산 공정 모니터링
절삭력, 사이클 시간, 표면 상태, 칩 형태, 치수 변화 추세, 유체 상태, 비정상적인 진동이나 소음을 모니터링해야 합니다. 절삭력이 갑자기 증가하거나 표면 마감이 나빠지는 현상은, 중대한 고장이 발생하기 전에 절삭날이 무뎌졌거나, 칩이 쌓였거나, 정렬 불량, 재료 변동, 또는 윤활이 불충분함을 나타낼 수 있습니다.
검사 및 품질 추적성
검사는 기능적 요구 사항에 부합해야 합니다. 부품에 따라 보어 게이지, 좌표 측정, 프로파일 검사, 핀을 이용한 측정, 스플라인 GO 및 NO-GO 게이지, 런아웃 검사, 표면 거칠기 측정, 경도 검증, 침탄 깊이 기록 등이 포함될 수 있습니다. 초도품 및 공정 중 검사 결과는 브로치, 가공 기계, 생산 로트 및 열처리 배치와 연계되어야 합니다.
신뢰할 수 있는 브로칭 공급업체는 어떻게 선정하나요?
유능한 공급업체는 단순히 사용 가능한 기계에 부품을 올려놓는 데 그치지 않고, 전체 제조 공정을 평가할 수 있어야 합니다. 금형 제작을 승인하기 전에 다음 사항들을 확인해 볼 필요가 있습니다.
요구되는 사양, 소재, 경도, 공차 및 생산량에 대한 경험
적합한 수평, 수직, 유압식, 서보식, 표면, 회전식 또는 하드 브로칭 장비
브로치 설계, 제조, 검사, 재연마, 재코팅 및 예비 공구 지원
스타터 홀, 기준면, 벽 두께 및 부품 지지대에 대한 고정구 설계 및 DFM 역량
정확히 정의된 절삭유 관리, 칩 제어, 공구 세척 및 예방 정비 공정
크기, 형상, 스플라인 또는 기어 매개변수, 편심도, 표면 마감, 경도 및 추적성에 대한 검사 기능
초도품 승인, 공정 변경 관리, 납품 계획 수립, 공구 손상 또는 품질 문제에 대한 대응
진행 중인 프로그램의 경우, 브로치가 재연마되거나 수리되는 동안 공급업체가 생산량을 어떻게 유지할 것인지 문의하십시오. 예비 공구, 검증된 예비 장비, 문서화된 세팅 데이터, 그리고 현실적인 교체 리드타임은 첫 번째 시편만큼이나 중요합니다.
브로칭 견적을 받기 위해서는 어떤 정보가 필요한가요?
| 정보 | 제공해야 할 세부 사항 |
| 부품 파일 | 표준화된 2D 도면 및 가능한 경우 3D 모델 |
| 재료 | 재료 등급, 사양, 공급 조건 및 필요한 인증서 요건 |
| 열처리 | 가공 순서, 최종 경도, 침탄 깊이, 변형 허용 한도 및 경질 브로칭이 필요한지 여부 |
| 브로칭 가공된 부위 | 프로파일 치수, 톱니 또는 홈 데이터, 브로칭 길이, 시작 구멍 크기, 모따기 및 여유면 |
| 공차 | 크기, 형상, 피치, 위치, 편심도, 표면 마감 및 확인된 중요 특성 |
| 점검 | 적용 기준, 계측기 사양, 측정 방법, 보고서 양식 및 표본 조사 빈도 |
| 수량 | 시제품 수량, 주문 수량, 연간 수요, 프로그램 수명 및 생산 일정 |
| 상업적 요건 | 목표 납기, 포장, 추적성, 특별 승인 사항, 그리고 금형이 고객 소유인지 여부 |
이 정보가 더 상세할수록 올바른 공정을 제안하고, 일회성 금형 비용을 반복 발생하는 부품 비용과 구분하기가 더 쉬워집니다. 또한 브로치 또는 고정구 설계가 시작된 후 견적 내용이 변경될 위험도 줄일 수 있습니다.
결론
브로칭은 단일 제어 스트로크 내에서 높은 생산성, 반복 가능한 형상, 우수한 표면 품질을 모두 결합합니다. 이 공법의 장점은 형상, 공작물 재질, 공구, 기계, 고정구, 절삭유, 검사 방법 및 생산 수량을 하나의 공정으로 통합하여 계획할 때 가장 두드러집니다. 모든 부품에 대해 최상의 해결책은 아니지만, 반복적으로 가공되는 내부 스플라인, 키홈, 내부 기어, 랙 및 성형 프로파일의 경우, 사이클 시간과 단가를 크게 절감할 수 있습니다.
부품에 내부 스플라인, 키홈, 내부 기어 또는 그 밖의 복잡한 형상이 포함되어 있는 경우, 2D 도면, 3D 모델, 재질 등급, 경도 및 예상 수량을 제출해 주시기 바랍니다. 저희는 웰도 가공을 통해 부품 형상을 바탕으로 DFM 권장 사항을 제시하고, 가장 적합한 가공 방식을 평가할 수 있도록 지원하며, 보다 정확한 견적.
자주 묻는 질문
맹공을 브로칭할 수 있나요?
일반적인 선형 내부 브로칭은 대개 공작물을 관통해야 하므로, 완전한 막힌 구멍에는 적합하지 않은 경우가 많습니다. 짧은 다각형 막힌 구멍의 경우 회전 브로칭을 통해 가공이 가능할 수 있지만, 막힌 키홈이나 내부 형상의 가공에는 슬롯 가공, 성형 가공, 방전 가공(EDM) 또는 특수 공구가 필요할 수 있습니다.
브로칭은 열처리 전인가, 후인가에 수행해야 할까요?
대부분의 기존 HSS 브로칭 공정은 재료의 절삭이 용이하고 공구 수명이 길기 때문에 최종 경화 처리 전에 수행됩니다. 열처리로 인한 변형으로 인해 최종 스플라인이 기능적 요구 사항을 충족하지 못할 우려가 있는 경우, 제어된 연질 브로칭 여유를 확보한 후 초경합금 경질 브로칭을 수행할 수 있습니다.
모든 부품에 맞춤형 브로치가 필요한가요?
아닙니다. 표준 키홈 브로치, 부싱, 심 및 일부 회전식 브로치만으로도 많은 일반적인 규격을 커버할 수 있습니다. 일반적으로 독자적인 스플라인, 내부 기어, 복합 프로파일, 특수 공차, 대량 생산 또는 표준 공구로는 제작할 수 없는 특수한 형상의 경우에만 맞춤형 브로치가 필요합니다.
브로치가 재연마가 필요한 시점은 어떻게 알 수 있을까요?
전형적인 경고 징후로는 절삭력의 증가, 버 발생, 찢어짐, 표면 마감 상태 저하, 치수 편차, 불량한 칩 형성, 그리고 눈에 띄는 측면 마모나 날 끝의 파손 등이 있습니다. 심한 마모가 인접한 톱니로 확산되거나 파손을 일으키기 전에 재연마 일정을 잡아야 합니다.