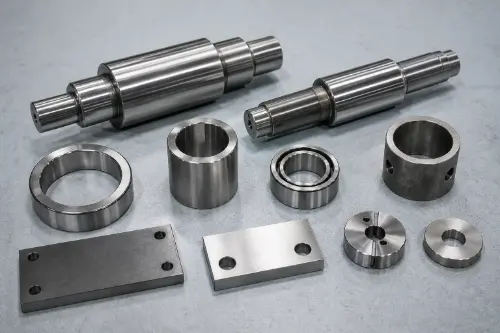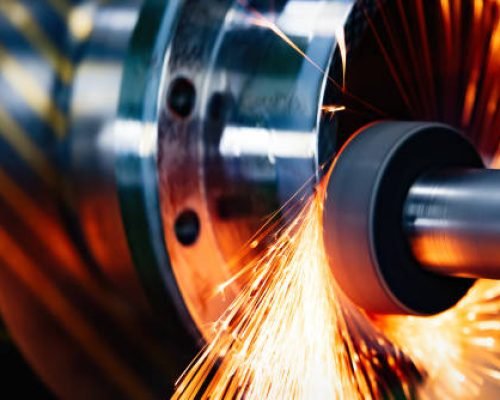
Precision grinding of a metal component

정밀 연마 가공

정밀 연삭 서비스

Improve critical dimensions, flatness, roundness and surface finish after machining or heat treatment. Send your drawing, material, stock condition and inspection requirements for a clear grinding plan and quotation.

Contact us  →
Surface grinding a metal workpiece

정밀 미세 절단

What Precision Grinding Controls

A dressed abrasive wheel removes small, controlled amounts of stock to finish critical surfaces after machining or heat treatment.

  • Improve flatness, roundness, parallelism and dimensional fit.
  • Produce controlled roughness on functional and bearing surfaces.
  • Finish hardened or wear-resistant parts with minimal cutting force.

Grinding Processes

Select the Process for the Surface

The correct method depends on workpiece geometry, datums, tolerance, finish target and production quantity.

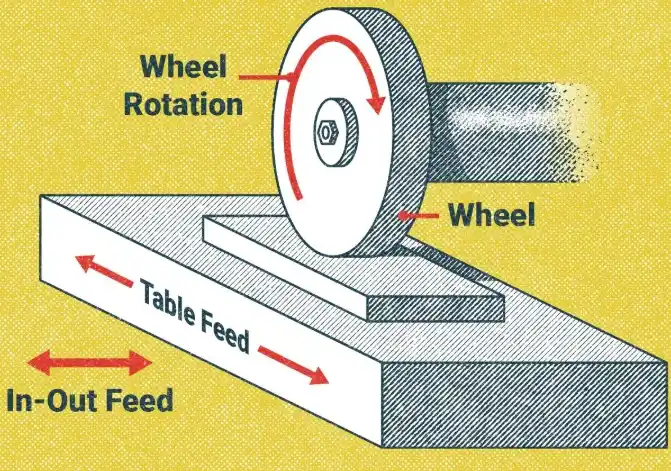
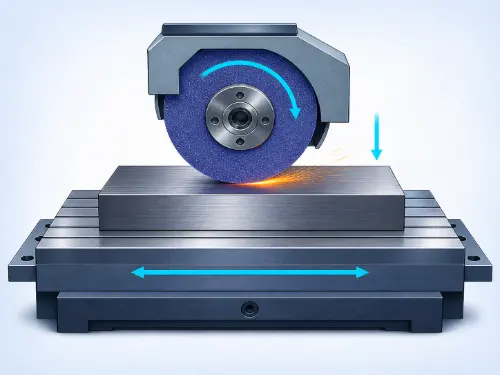
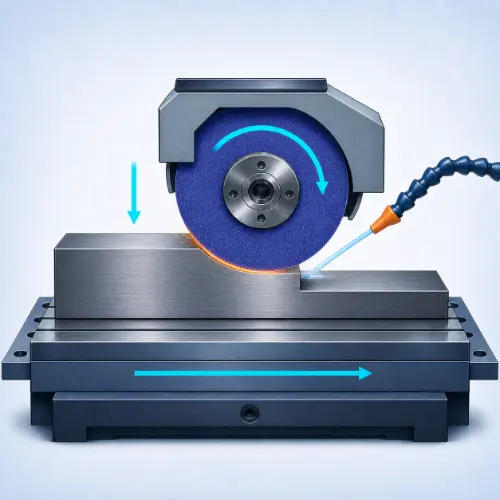
Surface Grinding principle diagram

표면 연삭

Flat faces, thickness, parallelism and controlled surface finish.

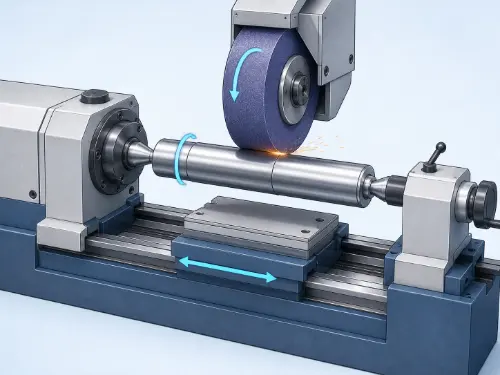
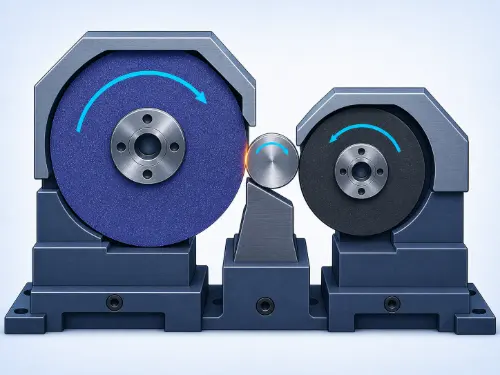
Cylindrical Grinding principle diagram

원통 연삭

External diameters on shafts, rollers, journals and precision spindles.

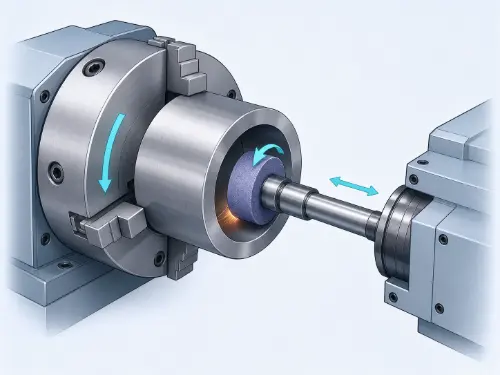
Internal Grinding principle diagram

내부 연삭

Bores, bearing races, sleeves and internal cylindrical features.

Creep-Feed Grinding principle diagram

Creep-Feed Grinding

Deep profiles and difficult alloys using slow feed and controlled cooling.

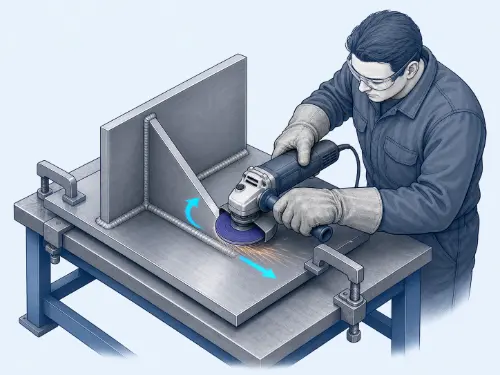
Manual Grinding principle diagram

수동 연삭

Deburring, weld blending, repair and localized low-volume finishing.

도면 기반 역량

Grinding Capability and Wheel Selection

Planning values are confirmed against the exact grade, geometry, stock allowance, heat-treatment condition and measurement method.

General Capability

Selected precision tolerance±0.001–0.01 mm after drawing review
선택된 표면 마감Ra 0.1–0.4 μm after process review
Controlled geometryFlatness, parallelism, roundness and cylindricity
Workpiece formsPlates, shafts, rods, bores and bearing surfaces
생산 범위시제품, 소량 생산 및 반복 생산

Common Abrasive Families

알루미늄 산화물Carbon steel, alloy steel and general-purpose steel applications
CBNHardened steels and selected high-temperature alloys
실리콘 카바이드Cast iron, non-ferrous metals and selected hard or brittle materials
다이아몬드Carbide, ceramics, glass and selected non-ferrous precision work

Final wheel specification also considers bond, grit, grade, structure, wheel speed and coolant.

Workpiece Materials

Materials Suitable for Precision Grinding

Wheel, coolant and stock removal must be matched to the exact grade—not only the material family.

Steels and Cast Iron

Carbon steel, alloy steel, tool steel, stainless steel and cast iron.

Shafts, dies, gears, plates, races and hardened wear surfaces.

Non-Ferrous Metals

Aluminum, copper, brass, bronze and selected magnesium alloys.

Lightweight plates, conductive parts, bushings and precision mating faces.

Hard and Brittle Materials

Carbide, technical ceramics and glass with the correct wheel and setup.

Tooling, gauges, wear parts, insulators and specialized components.

엔지니어링 플라스틱

Dimensionally stable grades such as POM, PEEK and selected filled polymers.

Guides, seals, insulators and low-friction components requiring careful heat control.

Process and Inspection Control

Control Heat, Geometry and Surface Integrity

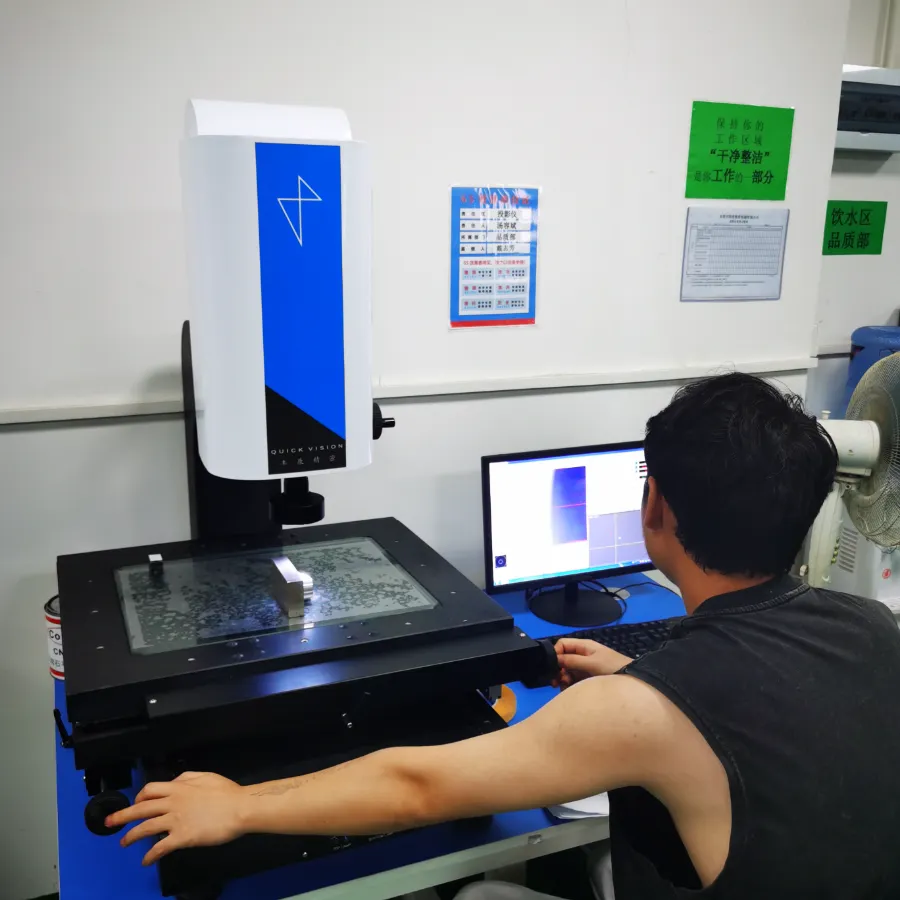
Grinding quality depends on a stable setup, dressed wheel, controlled temperature and measurement at the specified condition.

01

그림 리뷰

Define datums, tolerance, roughness, stock and inspection requirements.

02

Wheel and Setup

Match abrasive, bond, grit, workholding and coolant to the workpiece.

03

공정 관리

Manage feed, passes, dressing and heat to reduce burn and distortion.

04

최종 검증

Inspect critical dimensions, geometry and roughness before shipment.

연삭 관련 자주 묻는 질문

Plan Your Precision Grinding Project

What determines precision grinding cost and lead time?

Material hardness, stock allowance, tolerance, surface finish, quantity and inspection requirements are the main factors.

How is batch-to-batch repeatability maintained?

We control the wheel, dressing cycle, machining parameters, coolant, workholding and inspection method.

What causes chatter marks during grinding?

Common causes include wheel imbalance, poor dressing, unstable clamping, spindle wear and unsuitable parameters.

How is grinding surface integrity verified?

Dimensions, geometry, roughness and visible burn are checked. Additional testing can be provided when specified.

What quality documents are available?

CMM reports, dimensional results, roughness records and material or heat-treatment certificates are available on request.