
PMMA, also known as acrylic or acrylic glass, can be processed using precision sawing, CO₂ laser cutting, CNC milling, CNC turning, and scoring and snapping. Straight sheets are cut by sawing, two-dimensional profiles by laser cutting or CNC routing, precision holes, slots, and mating surfaces by CNC machining, and round-bar or tubular parts by CNC turning.
For custom part buyers, How to Cut PMMA involves more than cutting the material. Material grade, dimensional tolerances, cutting heat, edge transparency, residual stress, post-processing, inspection, and lead-time control must also be addressed. A qualified machining plan must convert these requirements into clearly defined production and acceptance standards.
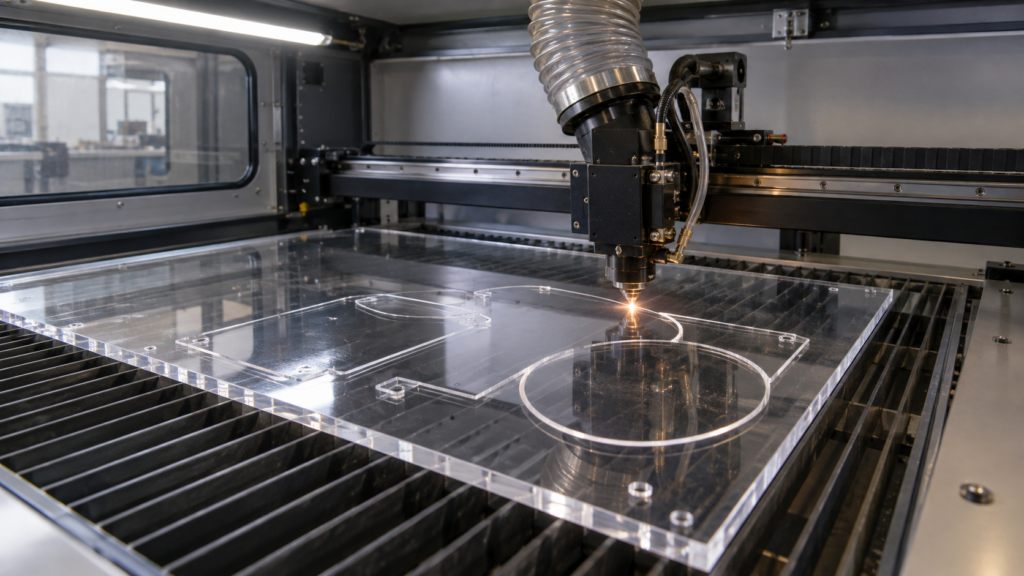
How to Select a PMMA Cutting Method
The cutting process is determined by the part geometry and final requirements. It should not be selected solely according to machining speed or the gloss of the cut edge.
| Geometría de piezas | Proceso recomendado | Key Control Requirements |
|---|---|---|
| Rectangular sheets, strips, and straight-edged blanks | Precision sawing | Straightness, edge chipping, saw-cut allowance, and subsequent edge finishing |
| Two-dimensional shapes and sheet profiles | CO₂ laser cutting or CNC routing | Kerf compensation, profile dimensions, thermal effects, and edge taper |
| Precision holes, counterbores, steps, and slots | CNC milling and drilling | Hole diameter, hole spacing, positional tolerance, datums, and tool corner radii |
| Deep cavities, irregular slots, and multi-depth features | Fresado CNC | Chip evacuation, tool rigidity, bottom corner radii, and machining distortion |
| Sleeves, rings, and transparent flanges | Blank preparation followed by CNC turning | Inner and outer diameters, wall thickness, end faces, and coaxiality |
| Small quantities of thin, straight-edged sheets | Scoring and snapping | Material suitability, fracture-edge quality, and edge-finishing requirements |
| Complex, high-precision parts | Blank preparation followed by CNC finishing | Process datums, machining allowance, repeat positioning, and inspection plan |
Parts containing complex profiles, precision holes, and mating surfaces are first rough-cut by sawing or laser cutting, followed by Mecanizado CNC of critical dimensions. This combined process reduces material-removal time, but all related features must share a common datum.
Standard Process for Cutting PMMA
Confirm the Material
Before machining, confirm the PMMA type, grade, color, sheet thickness, thickness tolerance, flatness, and surface condition. Transparent appearance parts, optical components, and batch-produced assembly parts also require a fixed material brand and batch.
The color of the protective film does not identify the material type or grade. Material identification must be based on the supplier label, material certificate, and product data sheet.
Review the Drawings
The drawing review should retain the following critical information:
- Dimensions and tolerances: Specify finished dimensions, critical hole diameters, hole spacing, positional tolerances, and the standard for unspecified tolerances.
- Datums and fits: Identify locating datums, critical mating surfaces, and the positional relationships between related features so that machining, inspection, and assembly use the same datum system.
- Surface requirements: Distinguish between transparent surfaces, standard appearance surfaces, polished edges, and bonding surfaces. Identify areas where flame polishing is prohibited and areas that must remain free from scratches.
- Service conditions: Specify the operating temperature, contacting media, fastening method, applied loads, and insert requirements.
The 2D engineering drawing defines tolerances and acceptance requirements, while the 3D model defines the geometry. Any discrepancy between them must be resolved and the correct revision confirmed before production.
Select the Machining Route
Straight blanks are prepared by precision sawing. Two-dimensional profiles are produced by CO₂ laser cutting or CNC routing. Holes, slots, counterbores, steps, and mating surfaces are produced by CNC machining. Round bars, tubes, and sleeve-type parts are produced by CNC turning.
For parts requiring transparent edges, precision assembly, or solvent bonding, edge finishing, polishing, annealing, and inspection must be included in the machining plan.
Secure the Workpiece
Large sheets are held by vacuum fixturing. Thick sheets and locally machined parts are secured with soft pressure pads or mechanical fixtures. Round bars, tubes, and rotational parts are held with dedicated soft jaws.
Clamping force must be evenly distributed and kept away from thin walls, transparent appearance surfaces, and critical mating areas. When the cutting tool passes completely through the sheet, zoned vacuum holding, holding tabs, or dedicated fixtures must secure the part and prevent movement at the end of the cut.
Set the Machining Parameters
CNC machining requires sharp cutting tools designed for plastics. Spindle speed, feed rate, and depth of cut are determined according to the PMMA grade, tool diameter, number of flutes, tool overhang, and cutting depth.
A correct cutting condition produces clean chips that leave the cutting area promptly. Excessive spindle speed combined with insufficient feed causes rubbing, tool adhesion, and melted edges. Excessive feed or depth of cut causes vibration, edge chipping, and fracture.
No single set of cutting parameters applies to every machine, cutting tool, and sheet thickness. Production parameters must be established through first-article trial cutting.
Control Chip Evacuation and Temperature
PMMA has limited thermal conductivity, so cutting heat concentrates around the tool and machined edge. The machining process must use an industrial extraction system suitable for plastic chips and dust. Deep slots and internal cavities require controlled air assistance for chip evacuation.
When coolant is required, only a medium verified as compatible with PMMA may be used. Metalworking fluids containing unidentified solvents, alcohols, or corrosive additives must not be used on PMMA.
Complete the Post-Processing
After machining, remove burrs and loose chips. Precision mating edges are finish-milled. Bonding edges are precision-milled, planed, or wet-sanded under controlled conditions. Straight transparent appearance edges are diamond-polished, while standard visible curved surfaces are mechanically polished.
Flame polishing is used only on exposed edges that are not involved in bonding or precision fits.
Stabilize and Inspect the Parts
After machining, cleaning, or annealing, parts must stabilize at the specified inspection temperature before dimensional and geometric tolerances are measured.
Thick-walled parts, deep-hole components, precision-bonded parts, laser-cut parts, flame-polished parts, and parts subjected to extensive material removal also require residual-stress inspection.
CNC Milling PMMA
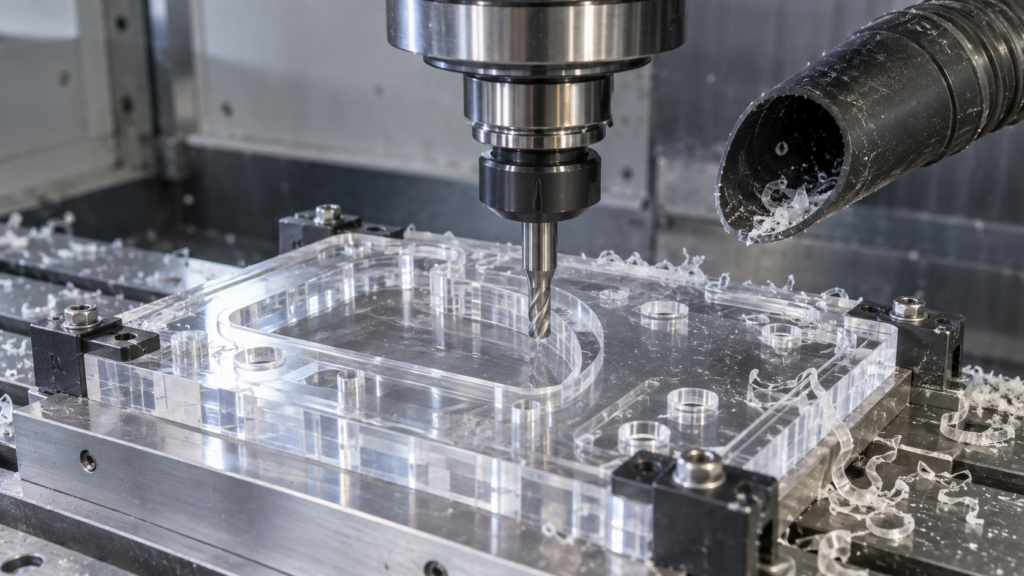
Fresado CNC is suitable for complex profiles, precision holes, counterbores, steps, slots, cavities, and assembly mating surfaces. Using a common machining datum and completing related features in the same setup reduces repositioning error and improves positional accuracy between holes, profiles, and mating surfaces.
PMMA milling requires sharp carbide tools with effective chip evacuation. Single-flute O-flute cutters provide a large chip-clearance area and are suitable for sheet cutting and deep-slot machining. Two-flute tools improve surface consistency and machining efficiency when machine rigidity and chip evacuation meet the process requirements.
Internal corner radii are determined by the tool diameter. Sharp internal corners shown on a drawing cannot be produced directly with a conventional round milling cutter. The design must include an acceptable internal corner radius or specify a separate special process.
Deep slots and cavities are limited by tool overhang, rigidity, and chip-evacuation capability. Excessive tool overhang increases vibration and reduces profile accuracy. Deep cavities therefore require layered machining and sufficient access for the cutting tool and chip evacuation.
Thick sheets, thin-walled parts, and deep cavities follow a rough-machining, temperature-and-stress stabilization, and finish-machining sequence. Rough machining removes most of the material while leaving a uniform allowance. Finish machining produces the final dimensions and surfaces.
CNC-machined edges retain tool-feed marks unless they receive additional finishing. When the drawing specifies transparent or high-gloss edges, finish milling, wet sanding, mechanical polishing, or diamond polishing must follow the cutting operation.
CO₂ Laser Cutting PMMA
CO₂ laser cutting is suitable for two-dimensional profiles, display components, signs, and sheet parts. After the laser power, cutting speed, focal position, and assist airflow have been validated for the material thickness, the cut develops a continuous, glossy, melted edge.
Laser cutting is a thermal process. As sheet thickness increases, kerf taper, vertical striations, bottom-edge residue, and thermal effects become more pronounced. A glossy edge does not prove that the dimensions, perpendicularity, and residual stress meet precision assembly requirements.
Precision holes, steps, slots, counterbores, and features at different depths are produced by CNC machining. Laser cutting does not replace the three-dimensional material-removal capability of CNC machining.
When residual tensile stress in the laser-affected zone interacts with solvent cement or an incompatible cleaning agent, crazing and stress cracks develop. Laser-cut bonded parts therefore require stress inspection, bonding tests, and chemical compatibility validation.
Before laser processing, confirm whether the protective film is approved for use in the laser machine. Protective films that have not been approved by both the equipment supplier and material supplier must be removed to prevent melting, combustion, or cut-edge contamination.
Precision Sawing PMMA
Precision sawing is used for sheet separation, straight blank preparation, and batch blank production. A saw blade designed for plastics, combined with a stable feed rate, sufficient workpiece support, and continuous chip evacuation, produces a straight and continuous cut without melting.
A dull saw blade increases cutting force and frictional heat, resulting in edge chipping, melting, and surface whitening. Inadequate sheet support causes vibration and periodic waviness along the cut.
When precision dimensions or transparent edges are required, sawing is used only for blank preparation, with machining allowance left for CNC finish milling, wet sanding, or polishing. A sawn edge must not be used directly as a high-precision mating surface.
CNC Turning PMMA
PMMA round bars and tubes are CNC turned into transparent sleeves, sight rings, washers, insulating components, and circular flanges.
Turning requires sharp tools and stable feed rates so that chips continuously leave the cutting area. A dull tool compresses and rubs the material, causing surface whitening and dimensional variation.
Thin-walled tubes require low-clamping-force soft jaws, expanding mandrels, or dedicated support fixtures. Excessive chuck pressure makes the workpiece oval, producing a part that measures correctly while clamped but returns to a distorted shape after release.
For thin-walled sleeves with toleranced inner and outer diameters, the machining sequence and locating datums must be planned in advance. Roundness, wall thickness, and coaxiality must be inspected after the part has been unclamped and its temperature has stabilized.
Scoring and Snapping PMMA
Scoring and snapping is limited to thin PMMA sheets that the material supplier specifically identifies as suitable for this process, and to non-precision straight edges.
This method is not used for curves, holes, thick sheets, precision mating edges, or batch-produced custom parts. When the fractured edge requires subsequent machining, sufficient edge-finishing allowance must be provided.
Cast PMMA and Extruded PMMA
Both cast and extruded PMMA can be sawed, laser-cut, and CNC machined, but their thickness tolerances, thermal behavior, and machining responses differ. The same processing parameters cannot be applied to both materials without validation.
PMMA moldeado
Cast PMMA is used for thick sheets, complex structures, and parts with demanding appearance requirements. Its thickness tolerance is inspected according to the cast-sheet standard and the supplier’s data sheet.
When precise finished thickness, flatness, or parallelism is required, face-milling allowance must be provided in the raw material, and the final dimensions must be produced by CNC machining.
PMMA extruido
Extruded PMMA is supplied according to extruded-sheet tolerance standards and is suitable for batch-produced parts that use the original sheet thickness directly.
Its thermal behavior differs from that of cast PMMA. Machining must control tool friction, cutting temperature, and localized softening. When thermoforming, annealing, or high-temperature service is involved, dimensional changes related to the extrusion direction must also be included in the design.
Material selection must be based on the grade, supplier data sheet, operating temperature, transparency, bonding requirements, and finished-part tolerances.
Design Considerations for PMMA Parts
Distinguish Raw Sheet Thickness from Finished Thickness
The nominal sheet thickness is not the same as the finished thickness of a precision-machined part. The drawing must distinguish the raw-material thickness tolerance from the finished-part machining tolerance.
Parts requiring precise thickness, flatness, or parallelism need face-milling allowance. Insufficient allowance cannot correct variation in the original sheet thickness. Excessive allowance increases machining time, cutting heat, and distortion.
Account for Thermal Expansion
PMMA has greater thermal expansion than commonly used metals. For preliminary design calculations near room temperature, a linear thermal expansion coefficient of 0.07 mm/(m·K) is used.
For a 300 mm long part subjected to a 10°C temperature change, the preliminary dimensional change is:
0.07 × 0.3 × 10 = 0.21 mm
Final design and acceptance must use the linear thermal expansion coefficient from the specified PMMA grade data sheet and must define the measurement temperature and stabilization time.
Avoid Sharp Internal Corners
PMMA is sensitive to notches and localized stress concentrations. Sharp internal corners, insufficient edge distance around holes, and abrupt wall-thickness changes create crack-initiation points.
Internal corners must have radii matched to the cutting tool and applied load. Sufficient material must remain around mounting holes, and narrow walls between holes, edges, or adjacent holes must be avoided.
Use Countersunk Screws Carefully
Countersunk screws apply a wedging force to PMMA. Excessive tightening torque causes radial cracks around the hole.
Load-bearing joints use flat seating surfaces, washers, through-bolts with nuts, or inserts that distribute the load. Countersunk joints must be validated using the actual material and assembly torque.
Control Thin Walls and Deep Cavities
Thin walls are strongly affected by clamping force, cutting force, and temperature rise. Deep cavities increase tool overhang and restrict chip evacuation.
Unnecessary ultra-thin walls, deep narrow slots, and extremely small internal corner radii should be removed during design. Sufficient access must also be provided for fixtures, cutting tools, and inspection equipment.
Quality Control for CNC Machining PMMA
Utiliza herramientas de corte afiladas
Tool sharpness directly affects cutting force, temperature, and edge quality. Dull tools cause edge whitening, melting, burrs, chipping, and dimensional variation.
Batch production must include tool-life management, first-article approval, in-process appearance inspection, dimensional trend monitoring, and scheduled tool replacement.
Match Spindle Speed and Feed Rate
Spindle speed, feed rate, depth of cut, and number of flutes determine the chip load per tooth. The machining parameters must ensure that the tool cuts the material instead of continuously rubbing it.
Melted chips, material adhering to the tool, or cut-edge deformation indicate uncontrolled cutting heat. Chipping, chatter marks, or a clear increase in tool load indicate that the cutting force exceeds the current tool and fixturing capability.
Control Tool Overhang
Tool overhang is limited to the length required for the current machining depth. Excessive overhang reduces rigidity and causes vibration, taper, and profile errors.
Deep slots require layered cutting and staged chip evacuation to prevent chips from becoming trapped between the tool and slot walls.
Control Clamping Force
The fixture must prevent part movement without producing significant elastic deformation. Thin-walled and transparent parts require soft contact surfaces and increased support area.
After machining, the fixture must be released and critical dimensions remeasured with the part in its free state.
Protect Appearance Surfaces
The protective film remains in place wherever it does not interfere with machining, fixturing, or inspection. Fixtures, machine tables, and handling trays must remain clean to prevent hard chips from being pressed into transparent surfaces.
After parts enter the finishing and polishing stages, they must be separated with protective materials during handling and storage.
Common PMMA Cutting Defects and Solutions
| Defecto | Causa principal | Corrective Action |
|---|---|---|
| Edge chipping or breakout | Dull tool, inadequate support, or unstable feed | Replace the tool, add rear support, and optimize entry and exit paths |
| Melted edge or tool adhesion | Excessive spindle speed, insufficient feed, or poor chip evacuation | Adjust speed and feed, improve chip evacuation, and reduce the depth of cut |
| Chatter marks and profile variation | Excessive tool overhang, inadequate fixturing, or machine vibration | Shorten the overhang, improve support, and use layered machining |
| Cracking around holes | Incorrect drill geometry, inadequate exit support, or feed impact | Use a drill designed for plastics, support the exit side, and control breakthrough feed |
| Surface scratches | Chips being recut, contaminated machine surfaces, or improper packaging | Maintain chip evacuation, clean contact surfaces, and use separated packaging |
| Thin-wall distortion | Clamping force, cutting heat, or asymmetric material removal | Use flexible fixturing, machine symmetrically, and measure after stabilization |
| Edge whitening | Tool compression, localized overheating, or microcracking | Replace the tool, reduce heat, and remachine the damaged area |
| Delayed crazing or cracking | Interaction between residual stress and incompatible chemicals | Control residual stress, anneal as specified, and validate chemical compatibility |
When a crack extends into the material, polishing must not be used to conceal it. The damaged area must be removed completely. If complete removal is not possible, the part is rejected.
Surface Finishing After Cutting PMMA
Desbarbado and Edge Breaking
All functional edges must be cleared of burrs and loose chips. Edges that will be touched by personnel receive a small chamfer or radius. Mating and bonding edges are controlled separately according to the drawing.
Excessive chamfering changes effective assembly dimensions. Batch-produced parts use CNC chamfering or dedicated tooling to reduce variation from manual finishing.
Fresado de acabado
Finish milling produces straight, dimensionally stable functional edges and prepared bonding surfaces. It uses a sharp tool, shallow cutting depth, and stable feed rate. The tool must not dwell in one location and create a heat mark.
Wet Sanding
Wet sanding removes saw marks, deep tool marks, and localized surface defects. Abrasive grades proceed from coarse to fine, and each grade must completely remove the scratches left by the previous grade.
Wet-sanded bonding surfaces must be thoroughly cleaned and dried.
Pulido mecánico
Mechanical polishing increases the gloss of exposed edges and curved surfaces. Excessive polishing pressure or dwell time causes localized softening, waviness, edge rounding, and residual stress.
High-precision parts undergo in-process dimensional inspection before polishing and final dimensional, edge-profile, and appearance inspection after polishing.
Pulido de diamantes
Diamond polishing is used for directly accessible straight edges and flat surfaces, producing a stable and uniform transparent finish.
It is not used for complex internal cavities, narrow slots, sharp corners, or inaccessible profiles.
Pulido a la llama
Flame polishing uses short-duration heat to melt and smooth microscopic surface irregularities. It is used only on exposed edges that are not involved in bonding or precision fits.
Flame polishing does not remove deep tool marks, cracks, or edge chipping. Edges prepared for solvent bonding must not be flame-polished because the combination of thermal stress and solvent exposure causes crazing and cracking.
Recocido
Annealing reduces residual stress generated by machining, drilling, laser cutting, and flame polishing.
Thick-walled parts, deep-hole parts, precision-bonded parts, laser-cut parts, flame-polished parts, and parts subjected to extensive material removal must undergo residual-stress inspection. When the material specification or inspection result requires annealing, the temperature, holding time, and cooling rate specified for the PMMA grade must be followed.
Annealing does not repair existing cracks, crazing, overheating damage, or material degradation. After annealing, dimensions, flatness, and hole positions must be remeasured after the part has stabilized at the specified temperature.
High-precision parts follow a rough-machining, intermediate-annealing, finish-machining, and final-inspection sequence to control dimensional changes caused by stress relief.
Requirements for PMMA Bonding Surfaces
Solvent-bonding surfaces must be flat, clean, and free from melting, chipping, and deep tool marks. High gloss is not the acceptance criterion for a bonding surface. Flatness, joint gap, and cleanliness are the critical requirements.
Edges prepared for bonding are precision-milled, planed, or wet-sanded under controlled conditions. Flame polishing is not used. Edge rounding caused by excessive mechanical polishing also reduces the effective bonding area.
Before bonding, sample testing must use the actual adhesive, material grade, and assembly conditions. After bonding, inspect for bubbles, adhesive overflow, misalignment, crazing, and joint strength.
PMMA Thread and Insert Design
PMMA can be machined with internal and external threads, but direct threads are not used for high structural loads or frequently disassembled connections.
When threads are machined directly, sharp thread-root geometry must be avoided, and sufficient wall thickness and edge distance must be maintained. Tapping a agujero ciego requires enough chip-clearance and tap-withdrawal space to prevent the tap from compressing the material at the bottom of the hole.
Connections subjected to repeated disassembly or sustained loads use the following designs:
- Through-bolts with nuts and washers
- Metal inserts that distribute the load
- Threaded connections designed specifically for plastics
- Combined metal-bracket and PMMA assemblies
Insert installation must be validated through samples. Hole diameter, edge distance, installation force, torque, and polariscopic stress after assembly must be inspected. Heat installation or force-fit insertion must not enter batch production without validation.
Chemical Compatibility of PMMA
The chemical compatibility of PMMA is determined by the medium, temperature, contact duration, and stress state of the part.
- Medium and concentration: Testing must use the complete formulation and working concentration of the actual cleaning agent, adhesive, coolant, or lubricant. Strong solvents such as acetone attack PMMA. An alcohol-containing medium cannot be approved or rejected solely because it contains alcohol.
- Temperature and duration: The test temperature and duration must cover the actual service conditions. Short-term wiping, intermittent contact, long-term immersion, and circulating flow require separate test conditions.
- Material and stress state: Test samples must use the same PMMA grade, manufacturer, supplied condition, and surface treatment as the finished parts. Stress created by machining, laser cutting, polishing, fastening, and bending must remain present during validation. Unstressed material coupons alone are not sufficient.
- Acceptance items: After testing, inspect for whitening, crazing, cracking, swelling, softening, and dimensional change. Load-bearing parts, sealing components, and critical structural parts also require verification of changes in strength, stiffness, or sealing performance.
Annealing only reduces residual stress. It does not improve the chemical resistance of PMMA to an incompatible solvent.
Safety Precautions for Cutting PMMA
CNC machining, sawing, and drilling must be performed with the machine enclosure, chip-extraction system, and emergency-stop system fully operational. Operators must wear safety glasses and must not remove chips by hand while the spindle or saw blade is rotating.
PMMA chips, dust, and protective films are combustible. Waste must be removed from the production area and isolated from open flames, hot surfaces, and ignition sources.
The industrial extraction system must be suitable for plastic chips and dust and must include filtration, grounding, and static-control measures required by the production environment. Household vacuum cleaners must not be used for large quantities of fine PMMA dust.
CO₂ laser cutting requires effective local exhaust and filtration. The laser must not operate unattended, and combustible materials must not be stored around the machine.
Cleaning agents, adhesives, and polishing chemicals must be used according to their safety data sheets, with the specified ventilation and personal protective equipment.
How to Inspect Custom PMMA Parts
Dimensional and Geometric Inspection
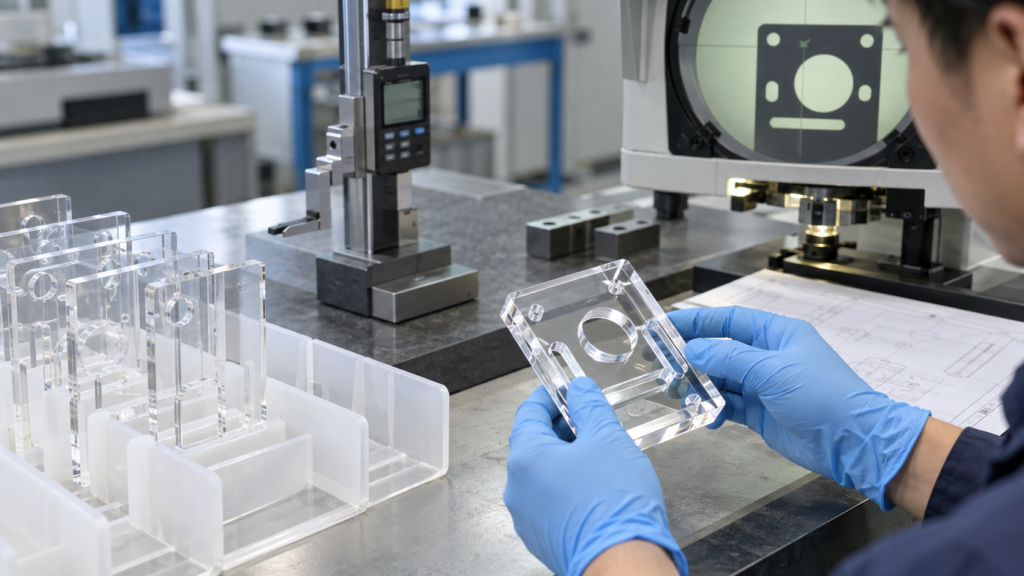
Inspect length, width, thickness, hole diameter, hole spacing, profile tolerance, flatness, parallelism, roundness, and coaxiality according to the drawing.
Thin-walled, flexible, and transparent parts require vision measurement or non-contact inspection to prevent contact-probe force from causing elastic deformation. Batch-production assembly dimensions are verified using calibrated dedicated gauges.
Measurements must be performed at the specified temperature. The inspection report must record the measuring equipment, inspection environment, and results.
Surface and Appearance Inspection
PMMA appearance inspection requires consistent conditions and quantified acceptance criteria.
- Inspection conditions: Specify the light source, background, viewing distance, and viewing angle. First-article, in-process, and final inspections must use the same conditions.
- Surface zones: Divide the part into critical visible areas, standard visible areas, and non-visible areas. Critical visible areas control scratches, dark spots, pits, whitening, and polishing marks. Non-visible areas focus on assembly and function.
- Defect limits: Specify the acceptable size, quantity, and distribution of scratches, bubbles, edge chips, and contamination. Subjective terms such as “minor,” “generally transparent,” or “good appearance” must not be used.
- Edge quality: Transparent edges are inspected for tool marks, waviness, melting, chipping, edge rounding, and gloss consistency. Bonding edges are inspected for flatness, joint gap, cleanliness, and thermal damage.
- Limit samples: A visual reference sample is approved during first-article inspection for batch orders. The material, surface treatment, revision, and approval date are recorded. Subsequent batches are inspected against the same standard.
Optical parts also require specified light transmittance, haze, and optical distortion. Standard visual inspection does not replace optical performance testing.
Residual-Stress Inspection
Parts subjected to extensive material removal, laser cutting, flame polishing, and solvent bonding require polariscopic inspection to identify areas of concentrated residual stress.
Polariscopic inspection is used for process comparison and anomaly screening. It does not replace dimensional inspection, chemical compatibility testing, or structural load validation.
Assembly and Functional Verification
Parts containing threads, inserts, locating holes, seal grooves, and bonded structures are assembled with actual mating components or verified gauges.
Load-bearing and sealing parts also require torque, sealing, load, or assembly-cycle testing according to their service requirements.
How to Control the Cost of Custom PMMA Parts
Cost control focuses tight tolerances and demanding appearance requirements on features that directly affect function. It does not reduce essential quality standards.
Material Specifications
Special colors, thick sheets, optical-grade materials, and specified brands increase material cost and procurement time. Non-critical parts use stable, readily available standard grades and thicknesses to shorten material preparation.
Geometric Complexity
Deep cavities, narrow slots, small internal radii, multi-side machining, and thin walls increase tooling, fixturing, and machining time. Removing features that do not serve a functional purpose directly reduces machining cost.
Requisitos de tolerancia
Applying tight tolerances over large areas increases finish-machining, temperature-stabilization, and inspection costs. Drawings apply tight tolerances only to mating surfaces, locating holes, and critical profiles. Non-functional dimensions use appropriate general tolerances.
Appearance Requirements
Polishing every surface to a transparent finish requires additional labor and inspection. Purchasing drawings should distinguish critical appearance surfaces, standard visible surfaces, and non-visible surfaces, and specify transparent polishing only where required.
Posprocesamiento
Annealing, mechanical polishing, diamond polishing, bonding, printing, and insert installation extend the production process. Defining every post-processing requirement during the quotation stage prevents added operations and repeated quotations during production.
Cantidad del pedido
Batch production requires first-article approval, dedicated fixtures, and tool-life validation. When annual demand and split-delivery plans are defined, the manufacturer can reduce unit cost through material nesting, combined fixturing, and stable production parameters.
What to Provide with a Custom PMMA Part RFQ
The RFQ package should retain the following five categories of information:
- Drawings: Provide the 2D engineering drawing, 3D model, and file revision.
- Material and quantity: Specify the PMMA grade, color, thickness, prototype quantity, and batch quantity.
- Manufacturing requirements: Identify tolerances, datums, polished areas, bonding surfaces, threads, and inserts.
- Service conditions: State the operating temperature, contacting media, applied loads, and assembly method.
- Quality and delivery: Specify inspection reports, material certificates, appearance samples, packaging method, required shipment date, and required arrival date.
When the material grade has not been specified, the buyer provides the part function, operating environment, appearance requirements, and assembly conditions. The manufacturer then proposes the material and machining plan for approval before production.
Weldo Custom PMMA Part Machining Services
Weldo operates its own machining facility and provides one-stop PMMA material preparation, precision sawing, CNC milling, Torneado CNC, drilling, finishing, and dimensional inspection services.
After receiving the drawings, the engineering team reviews material thickness, tolerance datums, thin-wall features, hole edge distances, tool accessibility, transparent areas, bonding surfaces, chemical exposure, and post-processing requirements. The team then prepares the machining route, quality-control plan, and quotation.
Weldo’s reference shipment lead time for standard PMMA projects is 3–15 days. This period begins after the drawings, material, quantity, tolerances, post-processing, and inspection requirements have been fully confirmed. The formal shipment date is defined in the final quotation or order confirmation. Batch orders, special materials, annealing, and complex bonded assemblies receive a separate production schedule. Shipping transit time is excluded.
Submit your 2D engineering drawings, 3D models, order quantity, and required delivery date to receive an engineering review and quotation for custom PMMA parts.
FAQ About Cutting PMMA
How Should CNC Machining and Laser Cutting Be Selected for PMMA?
CO₂ laser cutting is used for two-dimensional sheet profiles and rapid blank preparation. CNC machining is used for precision holes, steps, slots, mating surfaces, and features at different depths. Parts combining complex profiles with precision dimensions are laser-cut or saw-cut first and then CNC finish-machined.
Do CNC-Machined PMMA Edges Become Transparent Without Finishing?
No. CNC-machined edges retain tool-feed marks unless they receive additional finishing. Transparent edges require finish milling, wet sanding, mechanical polishing, or diamond polishing.
Can Laser-Cut Edges Be Bonded Directly?
A glossy edge alone does not qualify it for direct bonding. The laser-affected zone contains residual stress, so the edge condition must be inspected and sample bonding performed with the actual adhesive. Precision machining is preferred for critical solvent-bonding edges.
Must PMMA Be Annealed After Cutting?
Thick-walled parts, deep-hole parts, precision-bonded parts, laser-cut parts, flame-polished parts, and parts subjected to extensive material removal must undergo residual-stress inspection. When the material specification or inspection result requires annealing, the process specified for that grade must be followed. Standard low-stress, non-bonded parts follow a validated production process.
Why Does PMMA Crack After Machining?
Delayed cracking results from the combined effects of residual tensile stress, sharp geometry, excessive assembly force, and incompatible chemicals. Controlling cutting heat, tool condition, clamping force, corner radii, annealing, and chemical compatibility removes the principal failure conditions.
Can PMMA Be Tapped Directly?
Yes, but direct threads are not used for high loads or frequent disassembly. Repeatedly assembled joints use through-bolts with nuts, load-distributing inserts, or threaded connections designed for plastics.
Can Customer-Supplied PMMA Be Machined?
Yes. The material grade, thickness tolerance, surface condition, storage history, and material certificate must be confirmed before machining. Trial cutting, material loss, replacement responsibility, and procedures for nonconforming material must be defined in the order.
How Is Consistent Appearance Maintained Across PMMA Production Batches?
The material brand, grade, color code, material batch, tool condition, and surface-finishing process are fixed. A first article or limit sample establishes the acceptance standard. Batch production uses the same lighting, viewing conditions, and packaging method for inspection.