




연삭 서비스:
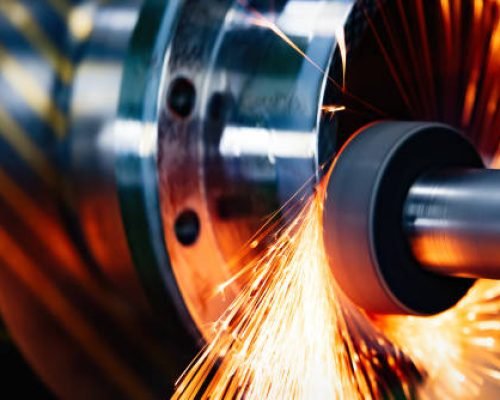
연삭은 연마 휠을 사용하여 공작물 표면에서 소량의 재료를 제거하여 높은 평탄도 정확도와 우수한 표면 마감을 달성합니다. 정확도는 ±0.001~0.005 mm, 표면 거칠기는 Ra 0.1~0.4 μm입니다.
- ISO 9001:2015 인증
- 0.001 μm까지의 정밀도
- 5일 이내 배송
- 연삭 비용: 5~300 USD
연삭의 종류와 용도
연삭은 특히 고객이 엄격한 공차, 높은 정확도, 우수한 표면 마감을 요구하는 현대 제조에서 매우 중요한 가공 공정입니다. 정밀 가공의 특정 과제를 해결하기 위해 다양한 연삭 방법이 설계되었습니다. 다음은 가장 일반적인 연삭 유형과 산업 응용 분야입니다:
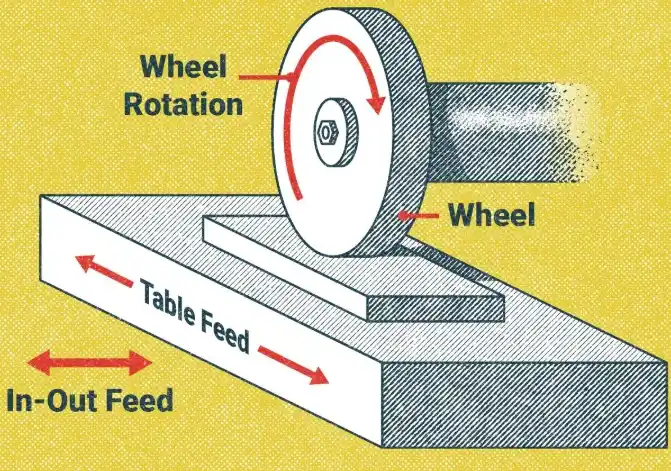
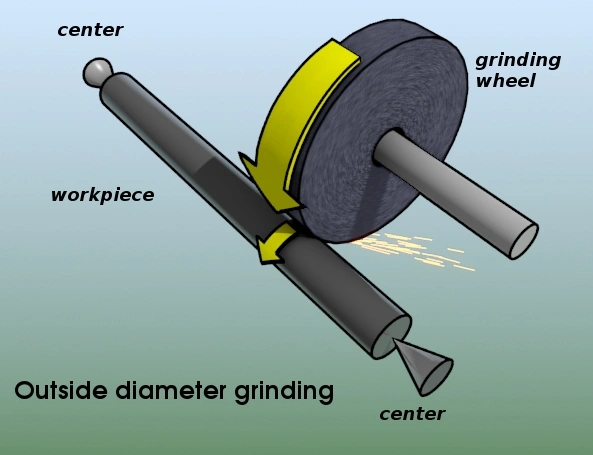
원통 연삭(외부 연삭): 원통형 연삭(외부 연삭)
특성:
원통형 부품의 외경 가공용으로 설계되었습니다. 편차를 최소화하면서 진원도와 치수 정확도를 보장합니다.
애플리케이션:
샤프트, 롤러, 정밀 스핀들 등에 널리 사용되며 주로 기계, 로봇, 에너지 분야에서 사용됩니다.
원통형 연삭(외부 연삭):
특성:
원통형 부품의 외경 가공용으로 설계되었습니다. 편차를 최소화하면서 진원도와 치수 정확도를 보장합니다.
애플리케이션:
샤프트, 롤러, 정밀 스핀들 등에 널리 사용되며 주로 기계, 로봇, 에너지 분야에서 사용됩니다.
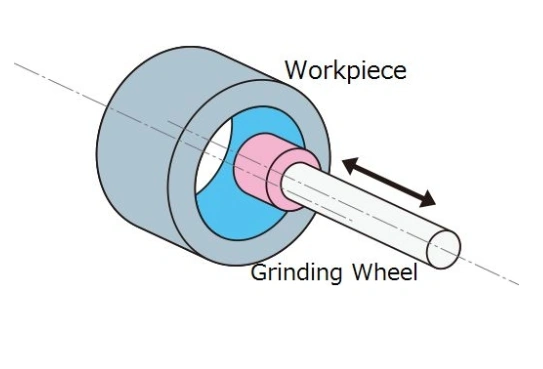
내부 연삭: 내부 연삭
특성:
좁은 공차 가공으로 내부 보어 또는 구멍 가공에 중점을 둡니다. 깊고 좁은 캐비티에 도달할 수 있습니다.
애플리케이션:
베어링 레이스, 부싱, 유압 실린더 및 내부 정밀도가 중요한 기타 부품을 생산하는 데 필수적입니다.
센터리스 그라인딩:
특성:
원통 연삭과 달리 센터리스 연삭에는 스핀들이 필요하지 않습니다. 연삭 휠과 조절 휠 사이에서 공작물이 지지됩니다. 따라서 고속 생산과 일관된 정확도가 가능합니다.
애플리케이션:
핀, 막대, 튜브와 같은 정밀 부품의 대량 생산에 이상적입니다. 의료, 자동차, 전자 산업에서 자주 사용됩니다.
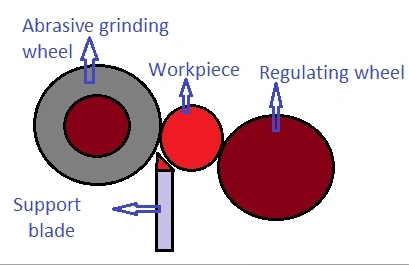
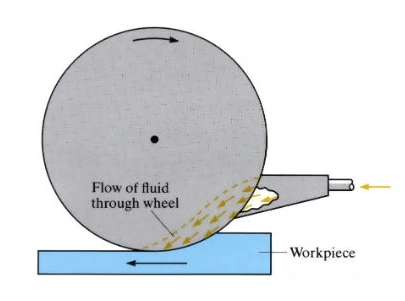
크립 피드 그라인딩: 크립 피드 그라인딩
특성:
덜 일반적이지만 고도로 전문화된 연삭 기술입니다. 매우 느린 이송 속도와 큰 절삭 깊이를 사용하여 한 번의 패스로 재료를 효율적으로 제거합니다.
애플리케이션:
특히 터빈 블레이드, 항공우주 합금, 내열성 소재 등 기존 방식으로는 가공이 어려운 소재를 가공하는 데 유용합니다. 복잡한 형상에서 작업 횟수를 줄이고 생산성을 높이는 것으로 알려져 있습니다.
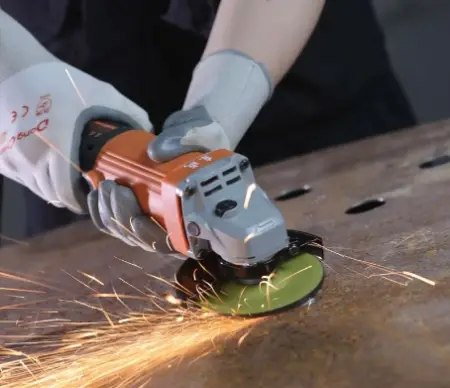
수동 그라인딩(수작업 그라인딩): 수동 그라인딩(수작업)
기능:
수작업 연삭기 또는 사포를 사용하여 부품을 마감하거나 수리하는 전통적인 공정입니다. 정밀도가 낮은 소량 부품의 표면 처리에 적합하지만 효율성이 상대적으로 낮습니다.
애플리케이션:
금형 수리, 용접 연삭, 버 제거, 맞춤 작업 등에 일반적으로 사용되며, 특히 유지보수, 공구 제작, 프로토타입 생산에 적합합니다.
CNC 선반 가공 일반 소재
WELDO는 일반 알루미늄, 스테인리스강, 합금, 구리부터 ABS, PC 등 플라스틱까지 다양한 소재에 대한 정밀 CNC 선반 가공 서비스를 제공합니다.
금속 CNC 소재 유형:
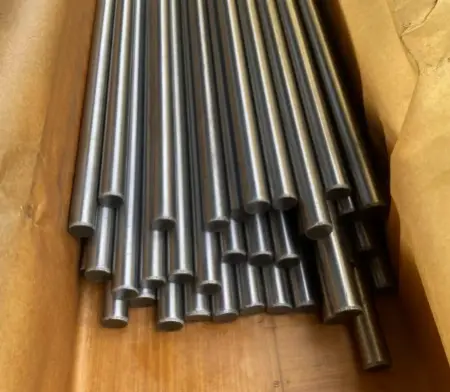
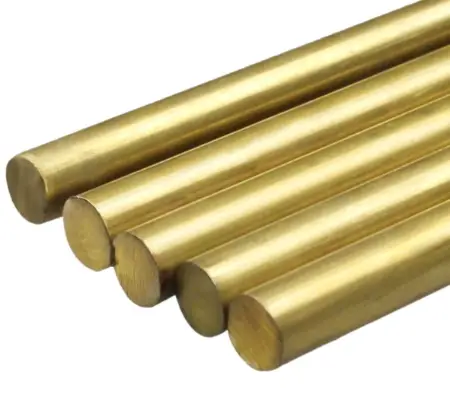
구리
전기 전도성, 인장 연성, 항균 특성을 지니며, 주로 공예품, 장식품, 의료기기 가공에 사용됩니다.
색상 : 오렌지, 노랑.
종류 : 구리 H59/H62/Hpb59-1/C36000/HAI77-2/HSN62-1/HPb/HMn/HAl/HSn/HNi.
표면 마감 : 패시베이션, 전기도금, 화학도금, 쇼트피닝, 샌드블라스팅, 화학필름 처리, 연마, 밝은 청소.
배송 기간 : 1-5일.
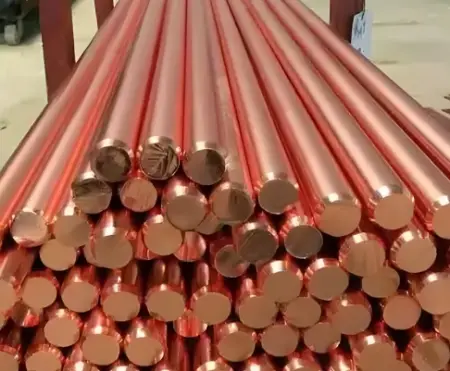
청동
청동은 내식성이 뛰어난 구리 합금으로 유동성이 좋고 조성에 따라 색상이 달라집니다. 베어링, 기어, 해양 부품 등에 사용됩니다.
색상 : 금색/갈색.
종류 : 주석청동, 알루미늄청동, 베릴륨청동, 실리콘청동, 망간청동.
표면 마감 : 샌드블라스팅, 연마, 너링, 연삭, 패시베이션, 화학필름 코팅, 침투 착색, 브러시/분사 착색, 전기도금, 아노다이징, 분체코팅, 브러싱.
배송 기간 : 1-5일.
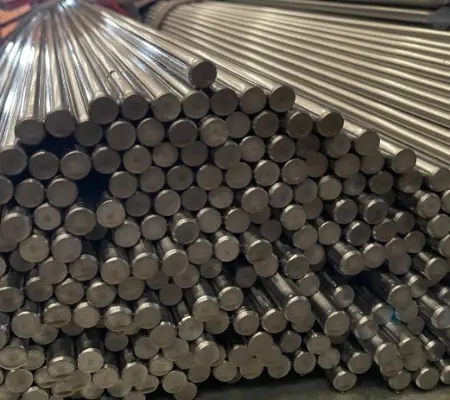
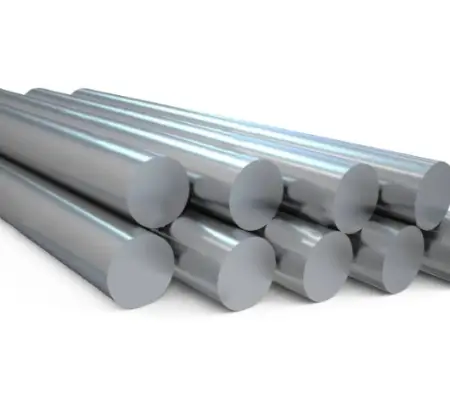
강철
Cr, Ni, Mn이 포함된 철 기반 합금으로 열처리를 통해 특성을 조절할 수 있습니다. 볼트, 샤프트, 기어, 절삭공구, 엔진 부품 등에 사용됩니다.
색상 : 은색. .
종류 : 강철 S20C, S45C, S50C, SK85, SK95, 40Cr, 4140, 4130, H13, D2, W1, A2, D2, M2, SKD11, ASP-23, S136.
표면 마감 :샌드블라스팅, 미러 마감, PVD 코팅, 브러시드 마감, 스프레이 코팅, 전기 도금.
배송 기간 : 1-5일
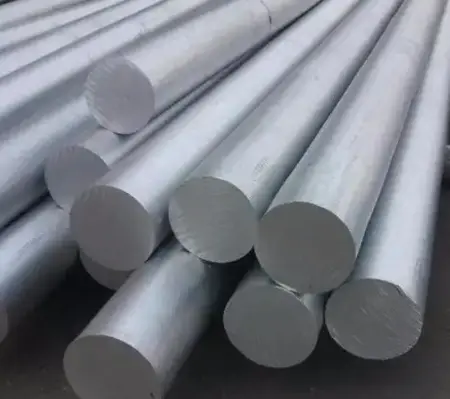
마그네슘
경량이며 낮은 경도를 가지고, 우수한 열전도성과 최소한의 공구 마모를 제공합니다. 강도는 알루미늄 합금과 강철보다 뛰어나며, 감쇠 능력은 알루미늄의 1.5배로 진동과 소음을 효과적으로 흡수합니다. 항공우주 및 자동차 부품에 적합합니다.
색상 : 은.
종류 : 마그네슘 합금 AZ91D/AM60B/AM50A/AS41B/ZK60/MB8/AZ31/WE43/ZE41/LA141/LZ91.
표면 마감 : 화학 변환 코팅, 아노다이징, 니켈 도금, 전기 도금, 복합 코팅, 분체 도장, 분사 도장, 전착 코팅.
배송 기간 : 1-5일.
플라스틱 CNC 소재 유형:
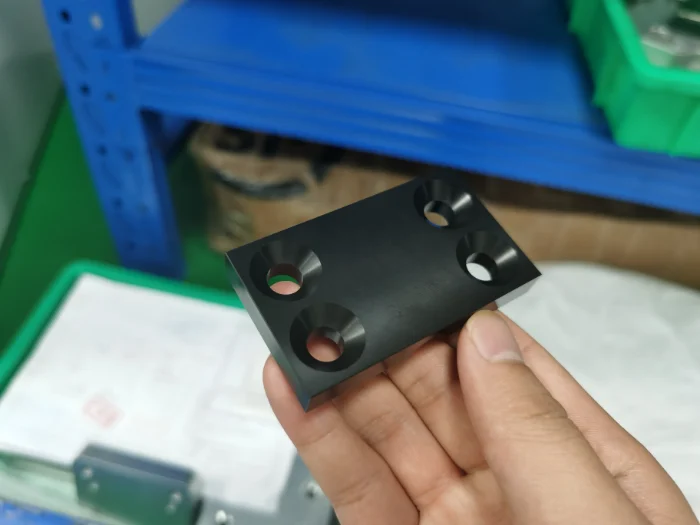
POM
고강도, 저마찰, 치수 안정성이 뛰어난 소재로 가공에 적합합니다. 기어, 베어링 등 마모 부품에서 금속을 대체합니다.
색상 : 흰색, 검정, 파랑, 노랑 등.
종류 : POM-H, POM-C.
표면 마감 : 연마, 샌드블라스팅, 화학 연마, 레이저 연마, 양극 산화/도장.
배송 기간 : 1-5일.
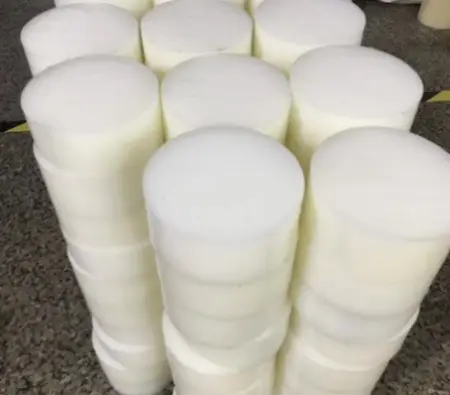
PA
PA(나일론)은 62~85 MPa의 인장 강도, 낮은 마찰, 내열성을 제공하며, 자동차, 전자, 기계의 기어 및 베어링에 이상적입니다.
색상 : 컬러.
종류 : PA6, PA66, PA6T, PA9T.
표면 마감 :기계 연마, 산/알칼리 에칭, 가수분해 기술, 코팅.
배송 기간 : 1-5일.
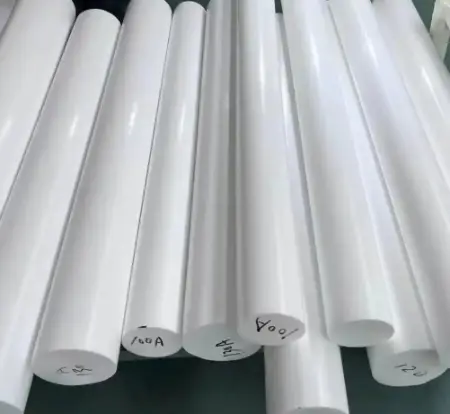
PTFE
PTFE는 초저마찰, 강한 화학적 내성, 우수한 절연성을 제공하여 씰, 개스킷, 부싱에 이상적입니다.
색상 : 백색, 내추럴, 흑색, 충진 또는 맞춤 색상.
종류 : 버진 PTFE,유리 충전 PTFE탄소 충전 PTFE, 청동 충전 PTFE, 개질 PTFE
표면 마감 : 가공 마감, 연마, 텍스처링, 코팅, 각인, 정전기 방지 처리.
배송 기간 : 1-5일.
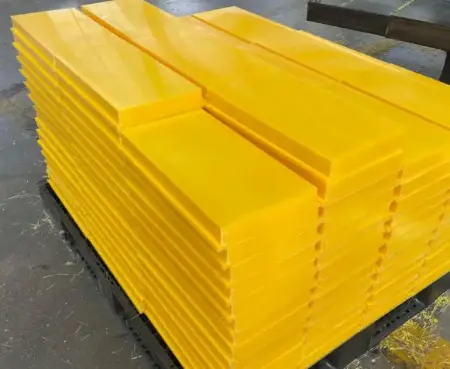
UPE
UPE (UHMW-PE) 초고분자량 폴리에틸렌으로 뛰어난 내마모성, 낮은 마찰계수, 높은 충격 강도를 가지고 있어 마모 부품 및 산업용 부품에 널리 사용됩니다.
색상: 내추럴(백색), 검정, 녹색, 파랑.
종류: 순수 UHMW-PE, 정전기 방지 UHMW-PE, 유리 충진 UHMW-PE, 오일 충진(자가 윤활) UHMW-PE.
표면 마감: 기계 가공 마감, 연마, 플라즈마/코로나 처리, 화염 연마, 샌드블라스트.
배송 기간: 1~5일.
연삭 서비스 FAQ
연삭의 기본 원리는 무엇인가요?
연삭은 연마 입자를 이용하여 연삭 공구와 가공물 간의 상대 운동을 통해 가공물 표면을 미세 절삭하는 가공 방법으로, 높은 정밀도와 낮은 표면 거칠기를 달성할 수 있습니다. 그 핵심은 연마 입자의 미세 절삭 작용과 연삭 공구의 기하학적 복제에 있습니다.
연삭에 적합한 재료는 무엇인가요?
연삭은 대부분의 금속(예: 강, 주철, 비철금속)과 비금속 재료(예: 세라믹, 유리, 결정)에 적용할 수 있습니다. 특히 초경합금 및 내열합금과 같이 가공이 어려운 재료의 정밀 가공에 적합합니다.
연삭에 적합한 연마재는 어떻게 선택하나요?
연마재 선택 시 가공물 재료의 경도, 가공 정밀도, 표면 품질 요구사항을 고려해야 합니다. 예를 들어:
코런덤 (산화알루미늄)은 경화강 및 주철과 같은 일반 재료에 적합합니다;
실리콘 카바이드는 초경합금 및 세라믹과 같은 고경도 재료에 적합합니다;
다이아몬드 연마재는 초경재료 또는 광학 유리의 정밀 가공에 적합합니다.
연삭 시 표면 거칠기는 어떻게 제어하나요?
웰도 엔지니어가 말하길: 다음과 같이 제어할 수 있습니다:
적절한 연마 입자 크기 선택(미세 연마재는 거칠기를 줄임);
연삭 압력과 속도 조절;
윤활 냉각제를 사용하여 표면 손상을 최소화;
다단계 연삭(거친 연삭 → 정밀 연삭 → 연마) 사용.
연삭에서 흔히 발생하는 결함과 그 해결 방법은 무엇인가요?
일반적인 결함에는 다음이 포함됩니다:
표면 연소: 마찰열로 인해 재료가 풀림; 연삭 속도를 줄이거나 냉각을 증가시키는 것이 권장됩니다;
치수 편차: 래핑 공구 마모 또는 불안정한 위치 설정; 래핑 공구의 정기적인 수리와 고정구 점검이 권장됩니다;
스크래치: 래핑 공구에 연마 입자나 불순물이 박힘; 래핑 공구와 가공물의 세척 및 순수 연마재 사용이 권장됩니다.
래핑, 폴리싱, 슈퍼피니싱의 차이점은 무엇인가요?
래핑: 주로 미세 절삭을 통해 과잉 재료를 제거하고 형상 정밀도를 보정하는 데 사용됩니다;
폴리싱: 주로 소성 변형을 통해 표면 거칠기를 줄이고 광택을 향상시키는 데 중점을 둡니다;
슈퍼피니싱: 래핑보다 더 나아가 표면 완성도(예: 물결무늬 감소)를 향상시키며, 베어링과 같은 정밀 부품에 주로 사용됩니다.