
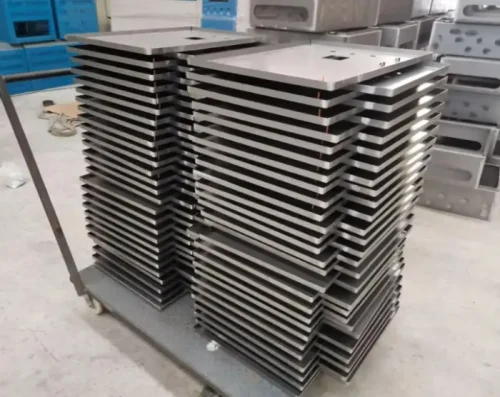
Custom Sheet Metal Fabrication Services
Laser-cut, formed, joined, and finished sheet metal parts for brackets, enclosures, panels, frames, and assemblies. Plan material, bends, hardware, surfaces, and inspection around the drawing.
- Laser Cutting & Bending
- Joining & Hardware
- Prototype to Production
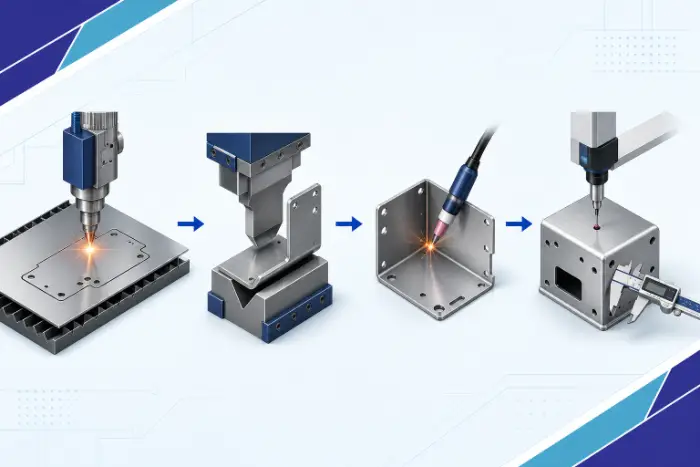
From Flat Sheet to Finished Assembly
The manufacturing sequence follows the material, thickness, geometry, and production volume, with functional datums and finishing requirements defined before work begins.
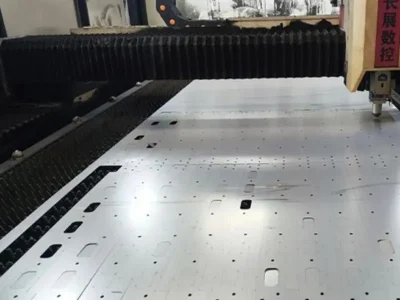
Cutting and Punching
Produce flat profiles, holes, slots, and repeated features from reviewed sheet stock and nesting.
Controlled Bending
Form flanges while managing radius, bend direction, tooling access, and springback.
Joining and Hardware
Apply specified welding, riveting, threaded inserts, and assembly operations.
Finishing and Inspection
Verify final dimensions, surfaces, hardware, and assembly condition after the required operations.
Capabilities and Tolerance Planning
A flat cut blank, a formed component, and a welded assembly have different sources of variation. Define functional datums and critical features for the final condition.
Fabrication Review
| Bend-length reference | Up to 3100 mm*Subject to material strength, thickness, bend shape, machine force, access, and tooling. |
|---|---|
| Inside bend radius | Selected by grade, temper, thickness, grain direction, forming method, and tooling. A single radius-to-thickness ratio is not suitable for every material. |
| Joining and hardware | Welding, riveting, threaded inserts, and mechanical assembly to the approved design. |
| Surface finishing | Powder coating, anodizing, plating, passivation, brushing, or blasting as appropriate to the material. |
| Production scope | Prototype, low-volume, and repeat-production parts or assemblies. |
Tolerances by Manufacturing Stage
| Flat laser-cut features | Typically ±0.10–0.20 mm*Suitable profiles, holes, or hole relationships before forming; critical features need individual review. |
|---|---|
| Bend location | Typically ±0.25–0.50 mm*Reference the functional face or datum of the formed part. |
| Bend angle | Typically ±0.5–1.0°*Review material, springback, tooling, flange geometry, and tighter requirements. |
| Welded assembly | Project-specificDefine final datums, weld condition, sequence-sensitive dimensions, and inspection support. |
*Planning references, not blanket guarantees. General tolerances apply only when invoked on the drawing and do not replace bend-, weld-, or assembly-specific requirements.
Materials for Sheet Metal Parts
Compare formability, strength, corrosion exposure, conductivity, appearance, and the service conditions of the finished component.
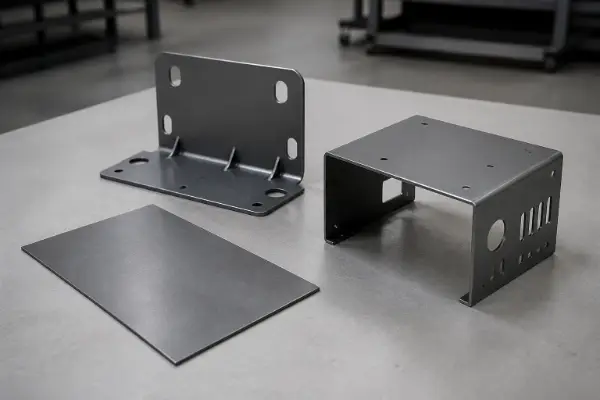
Cold-Rolled Steel
Economical strength and formability with a consistent surface for fabricated panels and housings.
View material details
- Typical parts
- Cabinets, brackets, panels, machine covers, and general equipment enclosures.
- Forming considerations
- Confirm grade, stock thickness, bend radius, springback, flat-pattern requirements, and cosmetic faces.
- Finish and inspection
- Commonly painted or powder coated; specify edge preparation, coating allowance, and corrosion requirements.
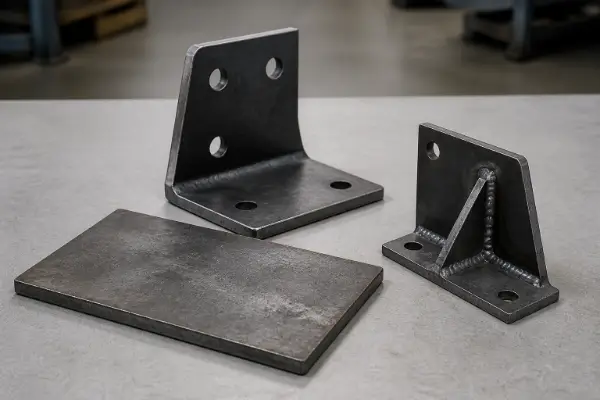
Structural Steel
Practical load capacity for frames, bases, supports, and welded structures.
View material details
- Typical parts
- Support brackets, machine bases, frames, and reviewed welded assemblies.
- Forming considerations
- Specify the actual grade, such as A36 or Q235 where required. They are not automatically interchangeable. Forming force and radius depend on thickness and grade.
- Finish and inspection
- Review weld quality, final datum condition, dimensional distortion, and any protective coating or surface preparation.
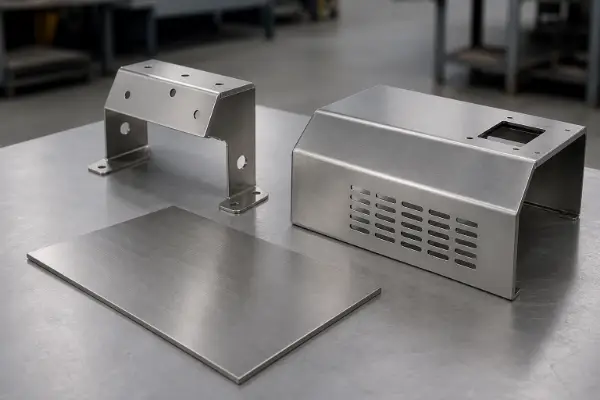
Stainless Steel
Corrosion-resistant sheet with useful strength for equipment and demanding service environments.
View material details
- Typical parts
- 304 or 316 equipment housings, food-service panels, brackets, and chemical-environment components.
- Forming considerations
- Review grade, bending force, springback, grain direction, scratch protection, and the required internal radius.
- Finish and inspection
- Define brushed grain, cosmetic zones, weld discoloration treatment, cleaning, and passivation where specified.
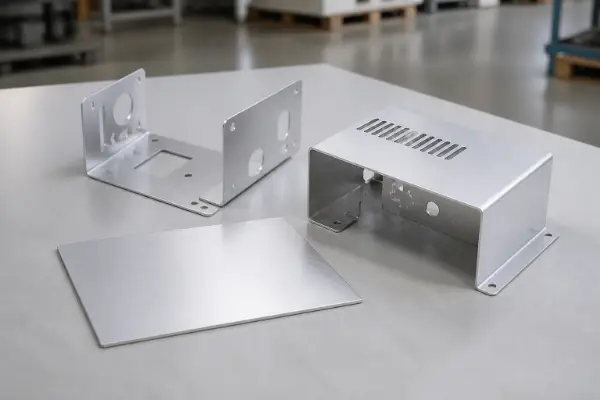
Aluminum
Low density and corrosion resistance for lightweight formed covers, panels, and enclosures.
View material details
- Typical parts
- Transport parts, lightweight brackets, covers, panels, and equipment housings.
- Forming considerations
- 3003 and 5052 grades are commonly selected for forming. Less-ductile conditions such as 6061-T6 need grade- and thickness-specific bend review.
- Finish and inspection
- Review anodizing or coating compatibility, appearance, protective handling, masking, and the final condition of fits.
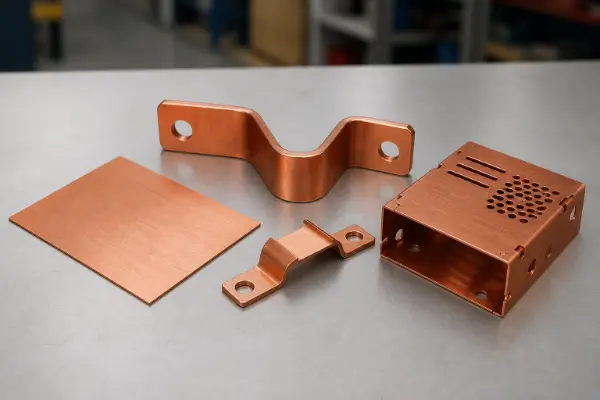
Copper
High electrical and thermal conductivity with useful ductility for formed functional components.
View material details
- Typical parts
- Busbars, terminals, EMI shields, heat-transfer parts, and electrical components.
- Forming considerations
- Minimum radius depends on alloy, temper, thickness, and grain direction. Protect soft or cosmetic faces from tooling damage.
- Finish and inspection
- Define electrical contacts, plating or protective finishes, coating coverage, and finished connection dimensions.
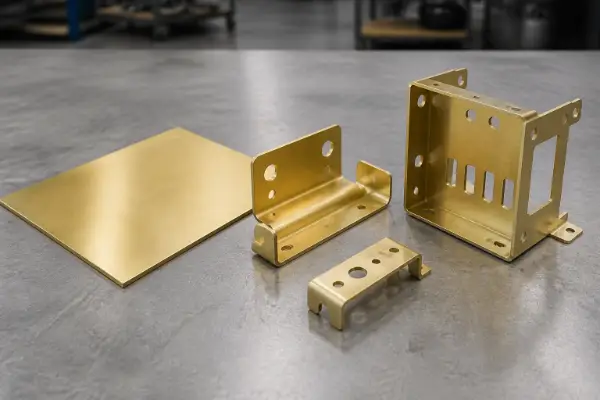
Brass
Grade-dependent formability, corrosion resistance, conductivity, and decorative appearance.
View material details
- Typical parts
- Contacts, connector brackets, instrument panels, decorative components, and architectural trim.
- Forming considerations
- Specify alloy and temper; review springback, bend direction, radius, and formed-feature distortion.
- Finish and inspection
- Confirm visible surfaces, polishing or plating requirements, scratch protection, and final mating dimensions.
Specify the exact grade, temper or supplied condition, stock thickness, finish, and any material records required for the order. Material-family names alone do not define bendability or final performance.
Reduce Rework at the Drawing Stage
Practical bends, clear datums, consistent stock, and agreed cosmetic and inspection requirements improve fabrication planning.
Consistent Thickness
Use a clearly specified stock thickness and avoid unnecessary stock changes within a fabricated design.
Bend Radius and Grain
Match radius and relief to alloy, temper, thickness, grain direction, forming method, and available tooling.
Holes Near Bends
Move holes, slots, and hardware away from the deformation zone or use reviewed relief to control distortion.
Flange and Tool Access
Check minimum flange, bend sequence, offsets, and tool clearance for boxed or closely spaced features.
Welds, Hardware and Datums
Define critical joints, installation requirements, cosmetic areas, and the final free-state or fixtured inspection condition.
Finishing Allowance
Account for coating buildup, masked contacts, threads, sealing faces, and grain direction before cutting and forming.
Finish the Part for Its Intended Use
Match the treatment to the base metal, service exposure, visible surfaces, conductivity, and final fit requirements.
Powder Coating
Colored barrier finishes for suitable sheet metal parts, with pretreatment, cure conditions, and masking defined.
Anodizing
Protective or decorative oxide finishing for suitable aluminum alloys, with appearance and final fit allowances reviewed.
Plating
Specified metallic coatings for conductivity, corrosion protection, wear, or appearance on compatible base metals.
Passivation
Specified stainless-steel cleaning and passivation, with weld discoloration and required pretreatment reviewed separately.
Brushing
Controlled directional grain for visible surfaces, with grain orientation and cosmetic acceptance agreed.
Blasting
Reviewed abrasive preparation or matte texturing with media, intensity, thickness, and distortion considered.
Mark protected areas, electrical contacts, threads, sealing faces, and cosmetic surfaces before production. Inspect dimensions, finish, hardware, and assembly condition at the agreed final stage.
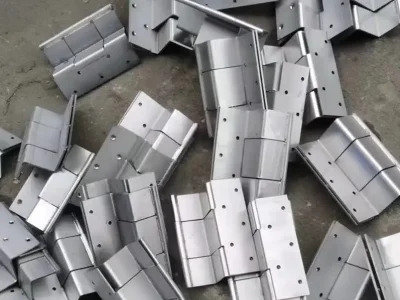
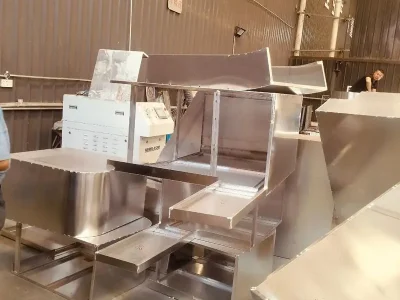
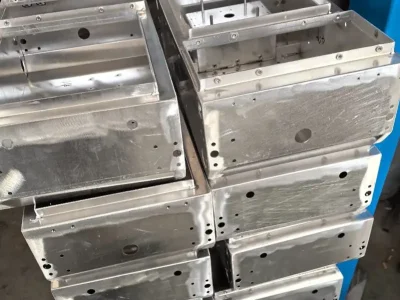
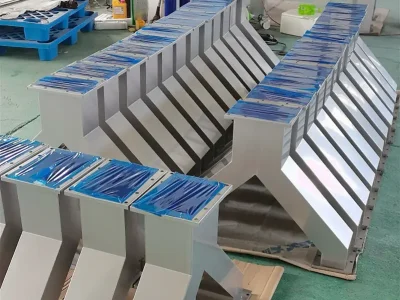
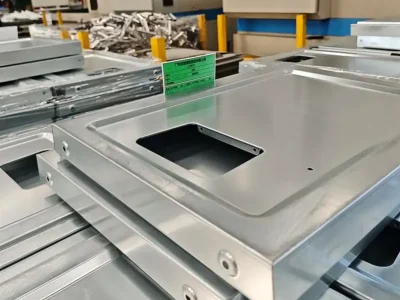
Custom Sheet Metal Parts
Brackets, panels, enclosures, frames, and formed components in common engineering metals.
Sheet Metal Project Questions
What files are needed for a fabrication quote?
Provide a 3D model or flat pattern and a controlled drawing with material, thickness, quantity, bends, finish, weld symbols, hardware, and inspection requirements. Confirm whether the flat pattern is approved or needs review.
How is the minimum bend radius selected?
It follows grade, temper, thickness, grain direction, bend angle, forming method, tooling, and appearance needs. The final radius and bend allowance are confirmed during the drawing and tooling review.
How is bending or welding distortion controlled?
Use appropriate bend radii, relief, joint design, heat input, sequence, and fixturing. Critical dimensions are inspected in the specified final condition, including any coating or assembly effects.
Can inserts, hardware, and assembly be included?
Yes, subject to review. Define fastener type, installation location, substrate thickness, torque or pull-out requirements, assembly state, and protected surfaces.
Do flat-cut tolerances apply to the complete formed part?
No. Bending, welding, hardware installation, and finishing introduce additional variation. Define tolerances and datum relationships for the final formed or assembled component.
What affects cost and lead time?
Material, thickness, nesting yield, cutting complexity, bend count, tooling, welding, hardware, finish, tolerances, inspection, and quantity determine the quoted production route and schedule.