
Schweizer CNC-Bearbeitungsdienstleistungen
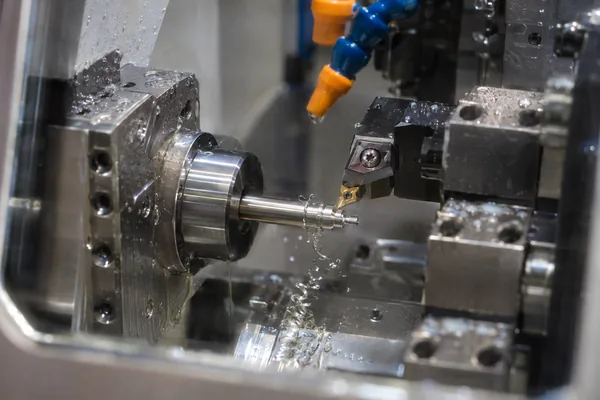
Precision Swiss CNC-Bearbeitung for small-diameter and slender parts. Guide-bushing support and integrated turning, milling, drilling, and backworking help control deflection and feature alignment from prototype to repeat production.
- Guide-Bushing Support
- Turn-Mill Operations
- Erst-Artikel-Prüfung
Support Close to the Cutting Point
In guide-bushing mode, Swiss lathe machining uses a sliding headstock to feed bar stock through a support beside the tool. A short unsupported length helps stabilize slender features.
Reduced Deflection
Close support helps limit bending, chatter, taper, and diameter variation on slender sections.
Integrierte Funktionen
Turned diameters, flats, slots, cross holes, and threads can share a coordinated machining route.
Rear-Side Completion
Sub-spindle transfer allows rear faces, bores, and chamfers to be finished before release.
Wiederholbare Produktion
Automatic bar feeding, tool-life control, and a stable cycle support consistent repeat orders.
Precision Parts Made from Bar Stock
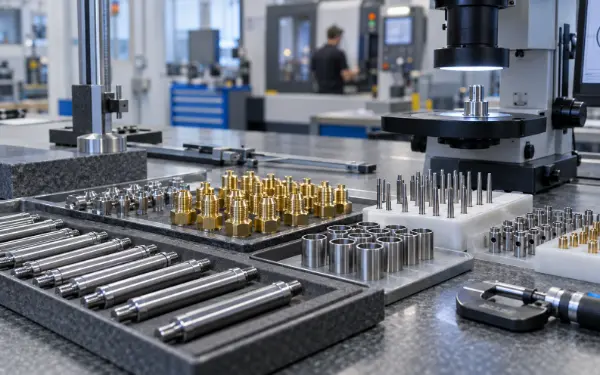
Swiss machining is well suited to rotational parts with slender sections, repeated features, or close relationships between turned and milled details.
Präzisionswellen und -stifte
Dowel pins, valve stems, probe shafts, and actuator pins with controlled diameters, straightness, runout, and tip geometry.
Buchsen und Hülsen
Thin or close-fitting cylindrical parts requiring wall-thickness control, coaxial bores, and defined end-face relationships.
Armaturen und Verbindungsstücke
Ports, sealing grooves, flats, cross holes, and threads completed with fewer datum changes and less secondary handling.
Medizinische Teile und Instrumententeile
Micro Swiss machining serves miniature guides, threaded hardware, and instrument components, with material traceability, burr control, and inspection matched to feature size.
Swiss Machining Capability References
Use these figures for initial quotation review. The approved drawing, material, bar condition, and measurement plan define the accepted requirements.
| Merkmal | Reference | Review Requirement |
|---|---|---|
| Starting diameter | ca. Ø 1 mm | Material, supported length, workholding, and inspection access. |
| Allgemeine Toleranz | Typischerweise ±0,01 mm | Confirmed by feature geometry, process capability, and drawing review. |
| Ausgewählte wesentliche Merkmale | Bis auf ±0,005 mm genau | Requires engineering approval, thermal control, and a matched measurement method. |
| Deep-hole design guidance | Prefer ≤5 × D | Greater depths, including up to 10 × D, need dedicated tooling, coolant, and chip-evacuation review. |
These references are not universal limits or guaranteed tolerances. D = hole diameter.
When Swiss Machining Fits
Small diameters, high length-to-diameter ratios, close runout relationships, multiple turned and milled features, and repeat quantities.
When Conventional Turning Fits
Short, rigid, larger-diameter parts or simple one-off geometries may be more economical with conventional CNC turning .
Materialien und Veredelungsoptionen
Material grade, chip formation, thermal behavior, and stability influence small-diameter machining. Finishing allowances are included before the first cut.
Rostfreier Stahl
Corrosion resistance, strength, and clean surfaces for precision hardware and fluid-handling parts.
View material details
- Typische Bauteile
- Valve stems, fittings, sleeves, fasteners, and sensor hardware.
- Schwerpunkt Zerspanung
- Grade-specific control of work hardening, chip breaking, cutting heat, and tool life.
- Finish & inspection
- Passivation, electropolishing, or polishing where specified; check diameters, threads, burrs, and cleanliness.
Carbon & Alloy Steel
Strength and heat-treatment flexibility for loaded, wear-resistant, and transmission components.
View material details
- Typische Bauteile
- Pins, shafts, bushings, drive components, and high-strength fasteners.
- Schwerpunkt Zerspanung
- Control tool wear and stock allowance for grade-specific heat treatment and final sizing.
- Finish & inspection
- Compatible hardening, carburizing, black oxide, or plating; confirm size, hardness, case requirements, and coating thickness.
Aluminium-Legierungen
Low mass and good machinability for lightweight fittings, sensor parts, and instrument hardware.
View material details
- Typische Bauteile
- Connectors, lightweight housings, fittings, and precision instrument components.
- Schwerpunkt Zerspanung
- Sharp tools, built-up-edge control, chip clearance, and low-distortion thin-wall workholding.
- Finish & inspection
- Anodizing, hard anodizing, conversion coating, or plating as appropriate; account for coating buildup and cosmetic zones.
Messing & Kupfer
Electrical conductivity, corrosion resistance, and grade-dependent machinability for contacts and fittings.
View material details
- Typische Bauteile
- Contacts, terminals, nozzles, threaded adapters, and valve components.
- Schwerpunkt Zerspanung
- Match grade to conductivity, strength, lead-content requirements, edge quality, and chip behavior.
- Finish & inspection
- Nickel, tin, silver, or specified functional plating; inspect threads, coating coverage, and mating dimensions.
Titan
Corrosion resistance and high specific strength for demanding medical and aerospace hardware.
View material details
- Typische Bauteile
- Precision pins, sleeves, medical equipment hardware, and aerospace fittings.
- Schwerpunkt Zerspanung
- Stable engagement, suitable tool geometry, coolant access, and disciplined tool-life control.
- Finish & inspection
- Controlled cleaning, polishing, or specified surface treatments; inspect surface integrity, small features, and required records.
POM / Acetal
Wear resistance and machinability for close-fitting mechanical and electrical-insulation components.
View material details
- Typische Bauteile
- Buchsen, Rollen, Führungen, Distanzstücke und Isolierwellen.
- Schwerpunkt Zerspanung
- Sharp tools, low cutting heat, and supported workholding with controlled clamping force.
- Finish & inspection
- Precision deburring and cleaning; check dimensions after fixture release and temperature stabilization.
PEEK
Thermal performance and mechanical strength for demanding industrial and instrument assemblies.
View material details
- Typische Bauteile
- Insulators, valve parts, precision sleeves, and medical-equipment components.
- Schwerpunkt Zerspanung
- Material conditioning, sharp tooling, balanced stock removal, and residual-stress control.
- Finish & inspection
- Controlled deburring, cleaning, and annealing when specified; verify dimensions after thermal and stress stabilization.
PTFE
Low-friction sealing and insulation performance, with deformation and creep considered in the design.
View material details
- Typische Bauteile
- Seals, valve seats, insulating sleeves, and spacers.
- Schwerpunkt Zerspanung
- Supported cutting, sharp edges, light clamping, and careful handling of flexible sections.
- Finish & inspection
- Gentle deburring and cleaning; inspect in the free state under controlled temperature.
PA/Nylon
Durable sliding and guiding components with fits adjusted to the specified moisture condition.
View material details
- Typische Bauteile
- Rollers, sleeves, guide elements, and wear-resistant bushings.
- Schwerpunkt Zerspanung
- Control cutting heat and moisture-related dimensional change; define the conditioning state.
- Finish & inspection
- Controlled deburring and cleaning; measure after agreed temperature and moisture conditioning.
PMMA / Acryl
Optical clarity for transparent cylindrical parts requiring careful edge and surface handling.
View material details
- Typische Bauteile
- Transparent sleeves, optical supports, and instrument components.
- Schwerpunkt Zerspanung
- Limit cutting heat, scratching, and residual stress; use suitable tools and compatible cleaning agents.
- Finish & inspection
- Specified edge finishing or polishing; inspect critical dimensions, clarity, cracks, and surface defects.
Specify material grade, supplied condition, coating thickness, masked surfaces, and post-treatment dimensions. Finishing and inspection methods are confirmed for the selected material.
Design for Stable Swiss Machining
Connect functional tolerances to bar quality, tool access, workholding, and a measurement method that can verify the finished feature.
Slender Geometry
Review bar straightness, roundness, guide-bushing clearance, and unsupported length to control taper and runout.
Dünne Wände
Balance cutting order, tool sharpness, and sub-spindle grip force to reduce collapse and springback.
Small & Deep Holes
Confirm depth-to-diameter ratio, coolant delivery, chip removal, and inspection access before accepting tolerances.
Cross-Hole Burrs
Define breakthrough edges, deburring access, and measurable burr limits appropriate to the part's function.
Threads & Runout
State thread standard, class, relief, engagement, and gauge method alongside the assembly datum.
Toleranzzuweisung
Reserve tight tolerances for fits, sealing diameters, and locating features; use practical limits elsewhere.
Deep holes, thin walls, complex driven-tool work, special bar stock, tight geometry, heat treatment, and difficult internal deburring.
Quality from First Article to Final Release
In high volume Swiss machining, first-article approval establishes the process, while tool-life monitoring and in-process checks help maintain critical dimensions across the batch.
Rezension
Function, datums, material, and quantity.
Plan
Machine mode, tooling, and control plan.
Vorbereiten
Bar stock, guide bushing, and offsets.
Erster Artikel
Measure agreed critical features.
Produktion
Monitor tool life and dimensional trends.
Veröffentlichung
Final checks, cleaning, and packing.
Umfang der Prüfung
- Werkstoffsorte und Stabform
- OD, ID, and shoulder locations
- Rundheit und Koaxialität
- Hole size and position
- Prüfung mit Gewindelehre
- Oberflächenrauhigkeit
- Cross-hole burr condition
- Coating and treatment results
Documentation by Agreement
Confirm documentation during quotation so traceability and report requirements are included in the production plan.
Weldo coordinates drawing review, material preparation, machining, deburring, finishing, inspection, and shipment through one manufacturing route.
Swiss Machining Applications
Part geometry, material, surface condition, and inspection requirements are matched to the intended service environment.
Medizinische Ausrüstung
Instrument shafts, holders, guides, threaded parts, and precision hardware.
Automobilindustrie
Valve parts, sensor housings, pins, connectors, bushings, and drive components.
Elektronik
Conductive pins, contacts, terminals, miniature housings, and connectors.
Flüssigkeitssteuerung
Nozzles, valve stems, fittings, adapters, and parts with sealing grooves or internal passages.
Industrielle Automatisierung
Locating pins, guide shafts, actuator parts, precision spacers, and bushings.
Präzisionsinstrumente
Adjustment parts, lightweight sleeves, shafts, and miniature fasteners.
Häufig gestellte Fragen zur CNC-Bearbeitung in der Schweiz
How does Swiss machining differ from conventional turning?
In guide-bushing mode, the sliding headstock moves bar stock through a support close to the tool. This limits unsupported length on slender parts. Conventional turning generally holds exposed stock in a chuck or collet and is often economical for short, rigid components.
Is Swiss screw machining limited to screws?
No. The term refers to Swiss-type automatic machining rather than a screw-only process. It is also used for precision shafts, pins, bushings, fittings, and other parts with combined turned and milled features.
Can Swiss machining produce prototypes?
Yes. It is useful when a prototype requires close support, integrated driven-tool features, or validation of a route intended for repeat production. Simple one-off parts are reviewed against conventional turning for cost.
What tolerances can be achieved?
There is no single tolerance for every part. Diameter, length, material, bar quality, thermal stability, and measurement access affect the result. Critical requirements are confirmed through drawing review and first-article inspection.
How are internal cross-hole burrs controlled?
The route considers tool direction, edge-break geometry, tool condition, and deburring access. Internal intersections receive an application-specific method and inspection criteria based on flow, assembly, and mating-part requirements.
What determines cost and production lead time?
Material, bar availability, quantity, setup, cycle complexity, tolerances, deburring, finishing, and documentation all affect the schedule and quote. Shipment timing is confirmed after the technical requirements are agreed.
Can rear-side features be completed in the same cycle?
On a suitable sub-spindle machine, the part is transferred before cutoff for rear-side operations. The final sequence depends on geometry, tool access, clamping surfaces, and inspection needs.