Custom machined connecting rods

Weldo Machining · Custom Parts

Custom Connecting Rods

Precision-machined to your drawings, material requirements and assembly specifications. Get a manufacturing review, a clear quotation and a project-specific delivery plan.

Obtenir un devis personnalisé
Prototypes to production Contrôle sur la base de plans

01 / Rod Designs

Custom Connecting Rods for Your Application

Choose the geometry your assembly needs. Cross-section, end design and loading must be considered together—not by beam name alone.

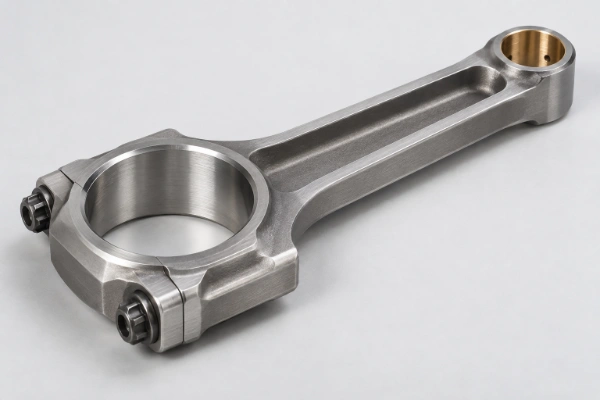
Steel connecting rod with machined bores

Steel Connecting Rods

Drawing-defined rods with machined big-end housings, small-end bores and matched caps for engine, pump and compressor designs.

  • I-beam and H-beam sections: follow the approved drawing; the beam label alone does not establish load capacity.
  • Functional geometry: fillets, cap joints, bolt seats and lubrication features are reviewed around the assembly requirements.
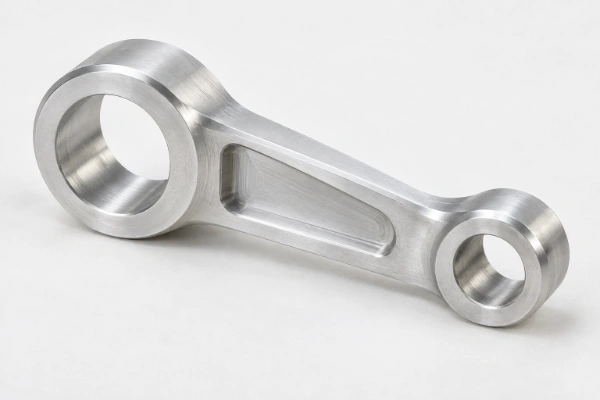
Custom aluminum connecting link

Custom-Profile Industrial Links

One-piece links with specified offsets, pockets and bore geometry for automation, instruments and industrial mechanisms.

  • Material and geometry: machine from the specified metal or engineering plastic to match the load and mating parts.
  • Application limits: light-load aluminum or POM links are not drop-in replacements for engine connecting rods.

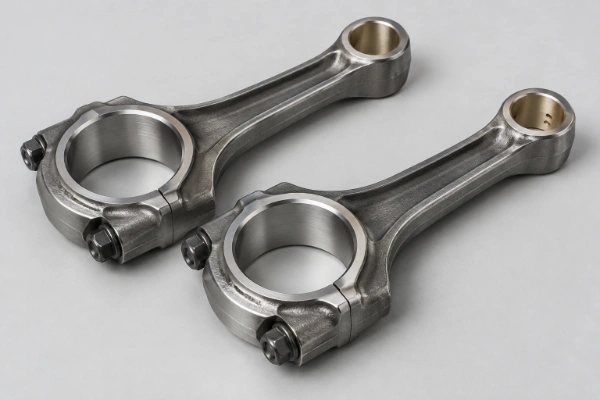
One-piece or split-end construction: specified independently of the beam profile. Split big ends are manufactured and inspected with their matched caps.

02 / Material Selection

Materials Matched to the Working Load

Specify the grade and supplied condition. Material substitutions require approval before production.

Alliages d'aluminium

6061 · 7075

Lightweight options for machinery linkages, prototypes and drawing-defined connecting rods. Grade and temper are selected around load, temperature and fatigue requirements.

Performance
6061 suits many light-duty links; 7075 in an appropriate temper provides higher strength for demanding designs. Neither is a same-size substitute for steel.
Finition
Deburring and selective anodizing, with dimensional allowances and masking defined for fits and threads. Review coating effects on fatigue-critical surfaces.
Applications
Automation links, lightweight mechanisms and validated custom rod designs.

Need a different material?

Share your specified alloy or polymer, operating temperature and load conditions. We will review stock availability and process compatibility.

Discuss More Materials

03 / Machining Capabilities

Clear Specifications. Measurable Results.

General tolerances define the baseline. Functional bores, center distance and axis relationships receive individual drawing requirements.

Control ItemSpecification BasisScope & Conditions
Machining processes3-, 4- and 5-axis CNC machining Route selected for geometry, access and production quantity.
General dimensional tolerancesISO 2768-1, agreed class such as m For dimensions without individual tolerances; not a substitute for functional limits.
Bore sizes & fitsDrawing limits or ISO 286 tolerance classes Big-end housing, bush fits and pin bores are specified separately.
Geometrical tolerancesISO 1101 drawing requirements Specify form tolerances and datum references where required for axis relationships.
Center distance & end widthsIndividually toleranced Controlled from the drawing’s functional datum scheme.
Machined surface finishRa 0.8–3.2 μm, typical machined surfaces Not a bearing-bore acceptance limit. Functional surfaces follow the drawing.
Part envelopeConfirmed at drawing review Overall length, end sizes, tool access and fixturing determine feasibility.
Final inspection stateFinished and specified assembly condition Matched cap and specified preload; bush bores checked in the agreed installed state.

Assembly state matters: inspect a split big-end housing bore with its matched cap and specified bolt preload. Housing-bore size and bearing running clearance are separate requirements.

04 / Manufacturing Route

From Blank to Finished Connecting Rod

Weldo provides Usinage CNC and coordinates specified finishing and inspection around the final assembly requirements.

Blank & Process Review

Select billet or a sourced forged blank to match the drawing, quantity and material condition. Confirm stock allowances, grain-flow requirements and responsibilities before production.

Rough & Semi-Finish Machining

Machine the beam, ends, holes and threads using stable support and controlled datum transfers. Preserve specified fillets and load-bearing sections.

Heat Treatment & Finishing

Sequence required heat treatment, final boring, grinding or honing to manage distortion. Confirm specialist operations and selective surface treatments in the quotation.

Final Verification & Delivery

Inspect in the specified assembly state, clean oil passages and threads, preserve matched sets and provide the agreed inspection and traceability records.

05 / Quality Control

Inspect the Features That Govern Fit

Verification follows the approved drawing, inspection plan and material condition—not appearance alone.

Material & Traceability

Retain specified material and heat-treatment records. Verify hardness and apply drawing-required crack detection using methods suitable for the material.

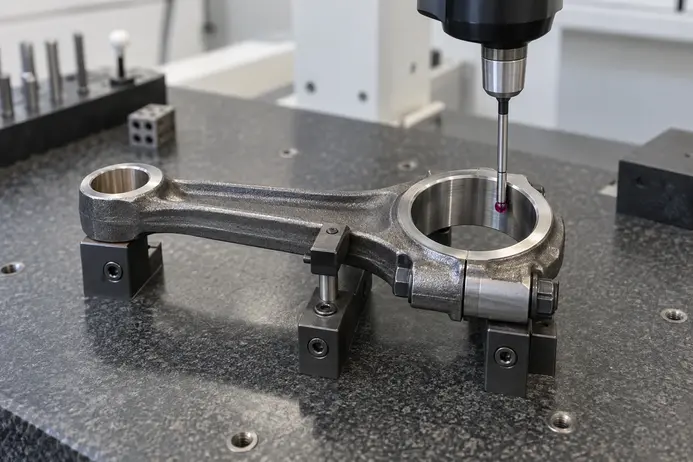
Bores, Bend & Twist

Check bore size, form, center distance and axis relationships using suitable gauges, fixtures or CMM methods. Inspect installed bushings and preloaded caps in the specified state.

Total & End-Weight Matching

Use one defined weighing setup and attachment condition. Adjust only approved balance areas; rod matching does not replace complete rotating-assembly balancing.

Connecting rod bore inspection

06 / Delivery & Cost

A Clear Plan for Your Production Schedule

Weldo operates its own machining factory and offers one-stop coordination of machining, specified treatments and inspection.

Typical Dispatch

3 à 15 jours

For eligible stock-material projects after drawing approval and order confirmation. Batch schedules are agreed separately.

Custom forgings, heat treatment, specialist finishing and validation add time. The quotation defines the start conditions and shipment date.

Control Cost Without Compromising Fit

Prioritize functional tolerances.

Apply tight controls to bores, center distance and critical surfaces—not every external feature.

Match the blank to the quantity.

Compare billet and forged-blank routes using machining time, tooling and lead time together.

Approve a first article.

Confirm fit and inspection results before repeating the process across a production batch.

Lancez votre projet

Turn Your Connecting Rod Drawing into a Manufacturing Plan.

Send your drawing or sample details, material, application, quantity and target delivery date. We will confirm feasibility, scope and quotation.

The quotation identifies whether caps, bolts, bushings and bearing shells are included.

Request a Connecting Rod Quote

07 / Common Questions

Custom Connecting Rod FAQs

Practical answers on reuse, assembly and manufacturing validation.

Can you reuse or recondition connecting rods?

Reuse depends on the original manufacturer’s limits, service history and inspection results. Check cracks, heat damage, bend, twist, bores and bolts. Only approved designs should be reconditioned; cracked, severely overheated or out-of-limit rods should be replaced. Dimensional conformity alone does not establish remaining fatigue life.

Can connecting rod caps be interchanged?

Do not interchange matched rods and caps, even when their nominal dimensions are identical. Pair identification, orientation and specified bolt preload affect big-end size and roundness. Fracture-split rods must retain their original mating cap; damaged or mismatched parts require assessment before assembly.

What should be checked before installing connecting rods?

Confirm crankpin and bearing sizes, running clearance, side clearance, orientation and clearance to the crankshaft fillet. Use the specified bolt lubricant and tightening method, not a generic torque value. Agree these assembly conditions before manufacturing a custom replacement.

Can custom connecting rods be made from an existing sample?

A sample can support reverse engineering, but worn or distorted dimensions must not become production targets. Confirm center distance, bores, widths, material and heat treatment against mating parts or design data. High-cycle applications also require defined loads and validation, not simply a copy of the shape.

What determines a connecting rod’s horsepower and RPM rating?

Material grade or an H-beam or I-beam profile alone does not establish a rating. Reciprocating mass, stroke, combustion pressure, cross-section, bolt preload and intended life must be assessed together and validated. A dimensional inspection report is not an engine durability certification.