
알루미늄 합금은 가장 일반적으로 사용되는 가공 소재 중 하나로, CNC 가공, 알루미늄 압출 및 판금 가공 공장 등에서 널리 볼 수 있습니다. 이는 우수한 종합 특성, 즉 뛰어난 강도, 인성, 내식성, 가공성 때문입니다. 이 글에서는 주로 알루미늄의 강도를 중심으로 소개합니다.
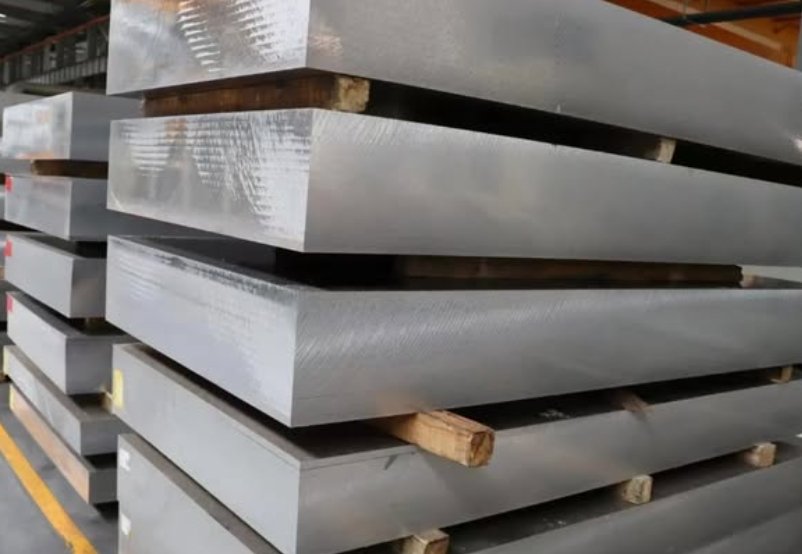
알루미늄은 얼마나 강할까? 합금 및 열처리 상태별 강도 표
알루미늄의 강도는 합금 등급과 열처리에 따라 달라집니다. 순수 알루미늄은 연성과 성형성이 뛰어나지만 강도는 상대적으로 낮습니다. 합금 원소와 열처리를 통해 기계적 특성을 크게 향상시킬 수 있습니다.
다음 표는 일반적인 알루미늄 합금 및 템퍼의 상온에서의 대표적 수치를 비교한 것입니다:
| 알루미늄 합금 및 템퍼 | 항복 강도 | 인장 강도 | 연신율 | 강도 특성 |
|---|---|---|---|---|
| 1100-O | 34 MPa | 90 MPa | 30% | 강도는 낮지만 성형성이 뛰어남 |
| 5052-H32 | 193 MPa | 228 MPa | 12% | 중간 정도의 강도와 뛰어난 내식성 |
| 6061-T6 | 276 MPa | 310 MPa | 12% | 균형 잡힌 강도, 가공성 및 내식성 |
| 2024-T3 | 345 MPa | 483 MPa | 16% | 높은 강도와 우수한 내피로성 |
| 7075-T6 | 503 MPa | 572 MPa | 11% | 경량 구조물에 적합한 매우 높은 강도 |
알루미늄 합금은 광범위한 강도 범위를 갖습니다. 일반적인 인장 강도는 1100-O의 90 MPa에서 7075-T6의 572 MPa까지 증가합니다.
강도 또한 재료의 성능에 영향을 미칩니다:
- O: 완전 어닐링 처리된 것으로, 강도는 낮고 연성은 높다.
- H32: 변형 경화 및 안정화됨.
- T3: 용액 열처리, 냉간 가공 및 자연 노화 처리된 것.
- T6: 용액 열처리를 거친 후 인위적 노화 처리를 한 것.
따라서 알루미늄의 강도는 합금 등급과 열처리 상태를 모두 고려하여 비교해야 합니다. 5052, 6061, 7075만 비교하는 것은 정확한 결과를 얻을 수 없습니다.
이 값들은 일반적인 참고 자료입니다. 최종 설계 결정은 해당 표준, 제품 형태, 두께, 재료 방향 및 재료 인증서를 준수하여 이루어져야 합니다.
5052, 6061, 7075 알루미늄 강도 비교
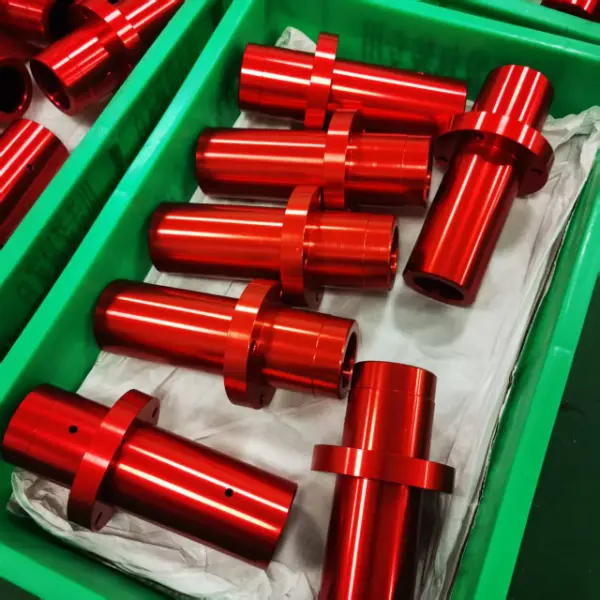
가장 흔한 성질 유형에 대한 강도 순위는 다음과 같습니다:
7075-T6 > 6061-T6 > 5052-H32
7075-T6의 항복 강도는 5052-H32의 약 2.6배입니다. 6061-T6의 항복 강도는 5052-H32보다 약 43% 더 높습니다.
하지만 힘이 유일한 선발 기준은 아닙니다:
| 다음은 일반적으로 사용되는 알루미늄 합금 소재의 항복 강도 파라미터 표입니다. | 상대 강도 | 성형성 | 내식성 | 절삭 가공성 | 적합한 용도 |
|---|---|---|---|---|---|
| 5052-H32 | 중간 | 전기 전도성 | 전기 전도성 | 보통 | 판금, 탱크 및 선박용 부품 |
| 6061-T6 | 높음 | 보통 | 좋음 | 전기 전도성 | CNC 가공 부품, 브라켓 및 기계 프레임 |
| 7075-T6 | 매우 높음 | 제한적 | 보통 | 좋음 | 항공우주 및 고하중 구조물 |
5052-H32는 뛰어난 성형성, 용접성 및 해수 부식 저항성을 갖추고 있습니다. 이 소재는 주로 굽힘 가공 또는 스탬핑 가공된 판금 부품에 사용됩니다.
6061-T6는 강도, 가공성, 내식성 및 비용 면에서 균형을 잘 갖추고 있습니다. 이 소재는 CNC 가공된 구조용 부품에 실용적인 선택지입니다.
7075-T6 provides the highest strength of the three. It is suitable for 항공우주 부품 and other lightweight structures exposed to high loads.
간단히 말해, 성형성과 내식성이 중요하다면 5052-H32를, 균형 잡힌 CNC 가공 성능이 필요하다면 6061-T6를, 강도가 최우선이라면 7075-T6를 선택하면 됩니다.
가장 강도가 높은 알루미늄 합금은 무엇일까요?
7075-T6는 일반적으로 사용되는 알루미늄 합금 중 가장 강도가 높은 합금 중 하나입니다. 이 합금의 일반적인 항복 강도는 503 MPa이며, 인장 강도는 572 MPa에 달합니다. 이 합금은 항공우주 구조물, 고하중 연결부재 및 정밀 부품에 널리 사용됩니다.
특수 합금 중에서는 7068-T6511이 7075-T6511보다 강도가 높습니다. 일반적인 압출 제품의 수치는 다음과 같습니다:
| 합금 및 열처리 상태 | 항복 강도 | 인장 강도 |
|---|---|---|
| 7068-T6511 | 683 MPa | 710 MPa |
| 7075-T6511 | 590 MPa | 640 MPa |
이 수치는 유사한 압출 제품에 적용됩니다. 제품의 형태, 치수, 경도 및 재료 방향이 강도에 영향을 미치므로, 7075-T6 시트 데이터와 직접 비교해서는 안 됩니다.
선택은 분명합니다:
- 시중에서 쉽게 구할 수 있고 고강도가 요구되는 엔지니어링 용도에는 7075-T6를 선택하십시오.
- 더 높은 강도가 요구되는 특수 부품의 경우 7068-T6511을 선택하십시오.
강도만으로는 적합성을 판단할 수 없습니다. 피로 수명, 파괴 인성, 내식성, 가공성, 접합 방법 및 재료의 입수 가능성도 함께 고려해야 합니다.
알루미늄의 비강도 및 강도-중량비
비강도는 재료가 밀도에 비해 얼마나 큰 강도를 제공하는지를 나타냅니다. 이는 경량 구조물을 위한 재료를 비교할 때 특히 유용합니다.
표시 오류를 방지하려면 다음 일반 텍스트 수식을 사용하세요:
비강도 = 재료 강도 ÷ 밀도
비강도는 항복강도나 인장강도를 이용하여 계산할 수 있다. 비항복강도는 영구 변형과 더 밀접한 관련이 있는 반면, 비인장강도는 극한 파단과 관련이 있다.
| 알루미늄 합금 | 밀도 | 항복 강도 | 특정 항복 강도 |
|---|---|---|---|
| 5052-H32 | 2.68 g/cm³ | 193 MPa | 72 MPa/(g/cm³) |
| 6061-T6 | 2.70 g/cm³ | 276 MPa | 102 MPa/(g/cm³) |
| 7075-T6 | 2.81 g/cm³ | 503 MPa | 179 MPa/(g/cm³) |
7075-T6는 5052-H32보다 밀도가 약 5% 정도만 높지만, 항복 강도는 약 2.6배 더 높습니다. 따라서 훨씬 더 뛰어난 강도 대 중량 비율을 제공합니다. 6061-T6는 비강도, 가공성, 내식성 및 비용 면에서 보다 균형 잡힌 조합을 제공합니다.
알루미늄의 밀도는 강철의 약 3분의 1 수준입니다. 따라서 고강도 알루미늄을 사용하면 필요한 하중 용량을 유지하면서 부품의 무게를 줄일 수 있습니다.
비강도는 수많은 선정 요인 중 하나일 뿐입니다. 강성, 피로 강도, 파괴 인성, 내식성, 내마모성 및 작동 온도 등도 함께 평가해야 합니다.
What Is the Difference Between Aluminum Strength and Stiffness?
Strength and stiffness are two properties that must be evaluated separately when selecting an aluminum alloy. Strength determines when a part undergoes permanent deformation or fracture under load and is commonly expressed by yield strength and tensile strength. Stiffness determines the amount of elastic deformation produced under load and mainly depends on the elastic modulus and the cross-sectional geometry of the part.
Common aluminum alloys typically have an elastic modulus of approximately 69–72 GPa. Although 6061-T6 그리고 7075-T6 differ significantly in strength, their elastic moduli are similar. This means that replacing 6061 with 7075 under the same dimensions and loading conditions can increase load-bearing capacity, but it will not substantially reduce the elastic deflection of the part.
If excessive deflection is the main issue in a bracket, beam, mounting plate, or thin-walled housing, simply selecting a stronger material will not solve the problem at its source. More effective methods include increasing the section thickness, shortening the cantilever length, adding reinforcing ribs, optimizing support locations, or changing the cross-sectional geometry.
Material selection can be evaluated according to the following principles:
- Preventing permanent deformation: Focus on yield strength and verify it against the actual load, safety factor, and locations of stress concentration.
- Preventing fracture: Focus on tensile strength, fracture toughness, fatigue performance, and the loading direction of the part.
- Limiting elastic deformation: Focus on elastic modulus, area moment of inertia, support configuration, and part geometry.
- Controlling weight: Compare the specific strength of the materials and the final part weight after meeting stiffness and strength requirements.
Therefore, selecting an aluminum alloy for a custom part should not be based solely on the grade with the highest strength. When structural stiffness is insufficient, the part geometry should be optimized first. When load-bearing capacity is insufficient, an alloy and temper with higher yield strength and better fatigue performance should be selected.
How Do Product Form and Temper Affect Aluminum Strength?
The mechanical properties of the same aluminum alloy grade cannot be treated as identical when it is supplied as plate, extrusion, bar, forging, or casting. The production method changes the grain structure, deformation direction, residual stress, and internal defect level of the material. Therefore, a drawing should specify more than simply “6061” or “7075”; it should also define the product form, temper, and applicable standard.
Sheet and plate: Rolling creates a distinct material orientation. Strength, elongation, and fracture toughness vary among the longitudinal, long-transverse, and short-transverse directions. The properties at the center of a thick plate may also be lower than those near the surface. For large load-bearing parts, the minimum properties specified by the applicable standard must be verified according to plate thickness and loading direction.
Extruded profiles: Extrusions are suitable for producing long parts with a constant cross-section, but wall thickness, cross-sectional complexity, and quench-cooling conditions affect the final properties. The properties of 6061-T6 and 6061-T6511 extrusions cannot be taken directly from plate data. The appropriate extrusion standard must be used to confirm their properties during procurement.
단조품: Forging improves material density and directs the metal flow along the part profile, making it suitable for highly loaded connectors, aerospace structural components, and high-fatigue parts. Forging properties are directly related to forging direction, forging ratio, heat treatment, and specimen orientation.
주조품: Cast aluminum alloys can form complex structures, but porosity, shrinkage, and oxide inclusions reduce fatigue strength and elongation. Pressure-containing parts and critical structural components must define the casting grade, heat-treatment condition, internal defect acceptance criteria, and nondestructive testing requirements.
Temper also significantly changes material performance:
- T6: Solution heat-treated and artificially aged to provide high strength. It is a common supply condition for 6061 and 7075 parts.
- T651: Based on the T6 temper with residual stress relieved by stretching. It is more suitable for thick plate and precision CNC parts that require extensive material removal.
- T6511: Commonly used for extruded bars and profiles, with stress relieved by stretching followed by straightening.
- T73, T7351, and T7451: Overaged tempers that reduce peak strength but improve the stress-corrosion resistance and dimensional stability of high-strength aluminum alloys such as 7075.
Engineering drawings should specify the “alloy grade + temper + product form + material standard.” For example, even though 6061-T651 plate and 6061-T6 extrusion share the same alloy grade, their guaranteed properties, residual stress levels, and machining stability are not identical.
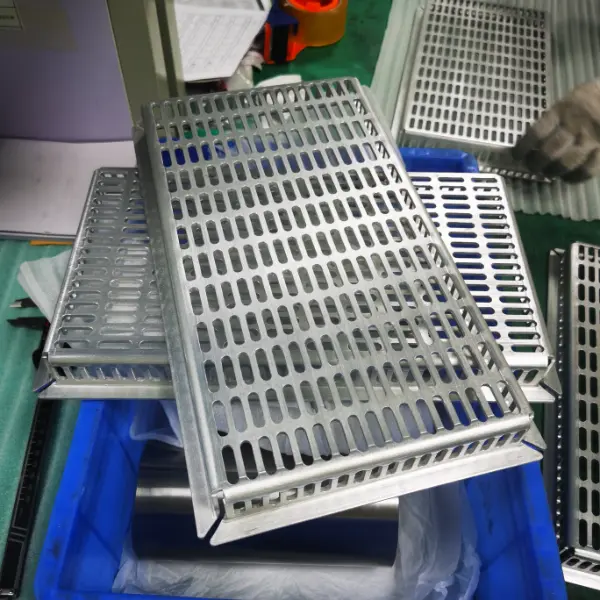
알루미늄의 항복 강도
항복 강도란 금속 재료가 미세한 소성 변형을 견디는 응력 한계입니다. 명확한 항복 현상이 없는 재료의 경우, 항복 강도는 0.2% 잔류 변형에 해당하는 응력으로 정의됩니다. 외부 힘이 이 값을 초과하면 부품은 영구 변형되어 파손되고, 이 값 이하에서는 변형이 회복 가능합니다.
순수 알루미늄의 항복 강도는 비교적 낮아 7~30 MPa에 불과하며, 다양한 등급의 일반적으로 사용되는 알루미늄 합금은 열처리와 노화에 따라 큰 차이를 보입니다. 예를 들어, 6061-T6는 약 241~276 MPa의 항복 강도를 가지며, 고강도 항공용 알루미늄인 7075-T6는 503~505 MPa에 달하고, 5052-H32는 약 193 MPa입니다. 풀림 처리된 소재는 일반적으로 강도가 낮으며, 이는 구조 설계 및 가공 선택의 중요한 기준입니다.
6061-T6 알루미늄의 항복 강도 계산 방법
의 항복 강도는 6061-T6 알루미늄 합금 6061-T6 알루미늄 합금의 항복 강도는 실온에서 단축 인장 시험으로 측정합니다: 표준 시편을 만능 재료 시험기에 고정하고 일정 속도로 인장하면서 응력-변형 곡선을 기록합니다. 이 합금은 명확한 항복 평탄부가 없으므로 0.2% 오프셋 방법을 사용하여 항복 강도를 결정하며, 즉 0.2% 잔류 변형에 해당하는 응력입니다. 실제 엔지니어링에서는 이 값을 6061 T6 알루미늄 항복 강도, 라고 부르며, 일반적으로 6061-T6 알루미늄 항복 강도 MPa.
로 표현합니다. 6061-T6 알루미늄 항복 강도 MPa 측정된 범위는 보통 241~276 MPa이며, 널리 인정되는 6061-T6 알루미늄 항복 강도 MPa의 대표.
값은 산업계에서 241 MPa입니다. 이 값은 알루미늄 합금 소재 기준에서 기준 지표일 뿐만 아니라 기계 구조 설계, 응력 검증, 고정구 선택, CNC 가공 파라미터 설정의 중요한 근거로, 하중, 조립, 장기 사용 시 치수 안정성과 구조 안전성에 직접 영향을 미칩니다.
7075-T6 알루미늄 합금의 대표 인장 강도는 약 572 MPa로, 파단 전 견딜 수 있는 최대 인장 응력을 나타냅니다. 항공용 고강도 알루미늄 합금으로서 이 특성은 고하중 및 고응력 조건에서 구조 설계와 가공 적용에 적합하게 만듭니다.
| 다음은 일반적으로 사용되는 알루미늄 합금 소재의 항복 강도 파라미터 표입니다. | 합금 | 열처리 상태 | 표준값 (MPa) |
|---|---|---|---|
| 3003 | H14 | 110–145 | ~125 |
| 5052 | H32 | 160–200 | ~193 |
| 5083 | H321 | 215–275 | ~240 |
| 6061 | T6 | 241–276 | 241 |
| 6063 | T6 | 160–200 | ~175 |
| 2024 | T3/T4 | 290–340 | ~320 |
| 7075 | T6 | 503–505 | ~505 |
알루미늄의 인장 강도
순수 알루미늄의 인장 강도는 비교적 낮으며, 일반적으로 40–90 MPa 범위에 속하고 강도가 제한적이어서 주로 비하중 구조 부품에 사용됩니다. 그러나 다양한 알루미늄 합금은 열처리 또는 냉간 가공 후 인장 강도에서 큰 차이를 보입니다. 그 중 6061-T6의 표준 인장 강도는 약 260 MPa로, 전체적인 기계적 특성과 가공성이 우수합니다. 고강도 항공용 알루미늄 합금인 7075-T6는 약 572 MPa에 달할 수 있습니다. 또한, 일반적으로 사용되는 5052-H32는 약 230 MPa, 6063-T6는 약 185 MPa, 2024-T3는 약 470 MPa입니다. 등급별 강도 차이는 기계 구조, 항공, 일반 프로파일 등 다양한 분야에서의 적용성을 직접 결정합니다.
6061 알루미늄 인장 강도
청동의 인장 강도 6061 알루미늄 합금의 특성은 열처리 조건에 따라 크게 달라집니다:
O 상태(풀림): 인장 강도는 약 124–193 MPa이며, 6061-O 알루미늄 합금의 표준값은 152 MPa입니다. 비교적 부드럽고 연성이 좋아서 굽힘, 스탬핑, 복잡한 성형 부품에 적합합니다;
T4 상태: 약 214–276 MPa이며, 6061-T4 알루미늄 합금의 표준값은 241 MPa입니다. 중간 강도와 우수한 인성을 가지고 있어 성형성과 중간 하중이 모두 요구되는 구조 부품에 적합합니다;
T6 상태: 262–303 MPa이며, 6061-T6 알루미늄 합금의 표준값은 276 MPa입니다. 강도와 내식성의 조합이 가장 뛰어나며, 가공에 가장 많이 사용되는 상태입니다.
일반적으로 사용되는 알루미늄 합금 중에서 6061-T6의 인장 강도는 중간 수준으로, 7075-T6의 약 572 MPa보다 낮고, 6063-T6의 약 185 MPa보다 높으며, 5052-H32의 약 230 MPa보다 약간 높습니다.
균형 잡힌 강도, 용접성, 내식성, 기계 가공성을 갖춘 6061은 구조용 브래킷, 자동화 장비 부품, 밸브 본체, 플랜지, 방열 부품, 자동차 부품, 공압 부품 등에 널리 사용됩니다. 일정한 하중을 요구하면서도 가공이 용이한 상황에서 매우 경제적인 일반 엔지니어링 알루미늄 소재입니다.

알루미늄의 극한 인장 강도
알루미늄 합금의 극한 인장 강도는 인장 강도와 동일하며, 둘 다 단축 인장 시험에서 재료가 파단되기 전까지 견딜 수 있는 최대 응력을 원래의 단면적으로 나눈 값으로, 단위는 MPa입니다. 따라서 극한 인장 강도의 대표값은 인장 강도의 대표값과 동일합니다. 아래는 일반적인 알루미늄 및 알루미늄 합금의 극한 인장 강도(인장 강도) 대표값입니다:
| 시리즈 | 등급 | 합금 | 극한 인장 강도 (MPa) |
| 1xxx (순수 알루미늄) | 1050 | O | 60–80 |
| 1050 | H18 | 140–170 | |
| 1060 | O | 60–80 | |
| 1060 | H18 | 130–160 | |
| 1100 | H14 | 110–140 | |
| 3xxx 알루미늄 (Al-Mn) | 3003 | O | 100–130 |
| 3003 | H14 | 140–170 | |
| 3004 | H32 | 210–250 | |
| 5xxx 알루미늄 (Al-Mg) | 5052 | O | 170–210 |
| 5052 | H32 | 210–260 | |
| 5052 | H34 | 230–280 | |
| 5083 | H112 | 270–310 | |
| 5083 | H321 | 300–350 | |
| 6xxx 알루미늄 (알루미늄-마그네슘-실리콘) | 6061 | T4 | 240 |
| 6061 | T6 | 290–310 | |
| 6063 | T5 | 170–210 | |
| 6063 | T6 | 215–245 | |
| 6082 | T6 | 290–320 | |
| 2xxx 알루미늄 (알루미늄-구리) | 2017 | T4 | 380–420 |
| 2024 | T3 / T4 | 470–490 | |
| 7xxx 알루미늄 (고강도 알루미늄-아연-마그네슘-구리) | 7075 | O | 220–240 |
| 7075 | T6 | 560–580 | |
| 7050 | T7451 | 540–590 | |
| 주조 알루미늄 | A356 | T6 | 220–240 |
| A380 | 주조 상태 | 310–330 |
알루미늄의 파단 강도
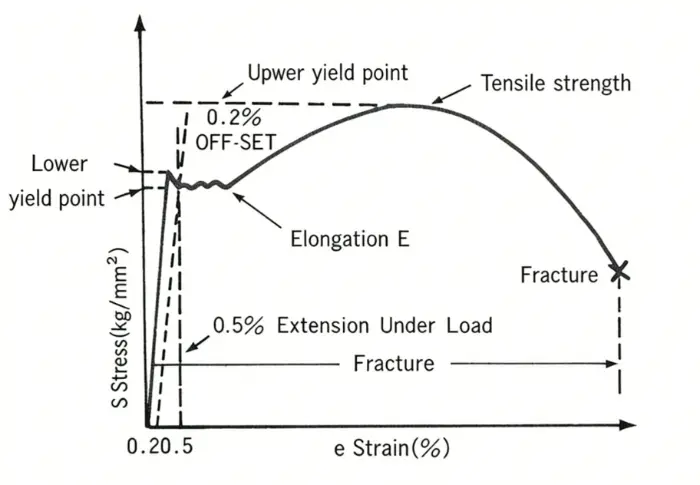
파단 강도(σk)는 인장 시험 중 최종 파단 시의 진응력을 의미하며, 파단 하중 Pk를 목이 좁아진 후의 단면적 Ak로 나눈 값(σk = Pk/Ak)으로 계산됩니다. 이는 재료의 파단 저항성을 평가하는 데 사용됩니다. 연성 재료의 경우, 목이 좁아진 이후 이미 하중 지지 능력이 감소하기 시작하므로 파단 강도의 공학적 의미는 상대적으로 제한적입니다. 취성 재료의 경우 목이 거의 발생하지 않으므로 파단 강도는 인장 강도와 거의 일치합니다. 따라서 실제 공학에서는 일반적으로 인장 강도(σb)를 재료의 파단 저항성을 나타내는 값으로 사용합니다.
응력-변형률 관계에서 파단 강도는 곡선의 끝 부분에 해당하고 인장 강도는 곡선의 정점에 해당합니다. 이 둘 사이에는 차이가 있지만 엔지니어링 애플리케이션에서는 종종 단순화됩니다. 알루미늄 합금의 경우 파단 강도는 합금 유형과 열처리 조건에 따라 크게 영향을 받으며, 일반적인 값은 약 70MPa에서 570MPa 사이입니다. 예를 들어 순수 알루미늄은 약 70-110 MPa, 6061-T6는 약 290-320 MPa, 7075-T6는 약 500-570 MPa에 달할 수 있습니다. 다른 소재의 파단 강도에 대해 자세히 알아보고 싶은 경우 알루미늄 합금 등급, 위의 인장 강도 표를 참조하거나 웰도 엔지니어에게 문의할 수 있습니다.
이 그래프는 인장 강도, 파단 강도 및 외부 응력 간의 관계를 보여줍니다:
알루미늄의 압축 강도
알루미늄 합금의 압축 강도는 압력 하에서 알루미늄이 현저한 소성 변형이나 파괴가 발생하기 전까지 견딜 수 있는 최대 압축 응력을 의미합니다. 알루미늄의 압축 강도는 합금 종류, 열처리 상태, 가공 기술, 시험 조건 등에 따라 크게 달라집니다. 다음은 일반적인 사례입니다:
순수 알루미늄
순수 알루미늄(예: 1xxx 계열)은 압축 강도가 비교적 낮습니다. 상온에서 압축 항복 강도는 약 7–110 MPa이며, 소성 변형이 쉽게 발생합니다.
일반 알루미늄 합금
6061-T6 알루미늄 합금: 상온에서 압축 항복 강도는 약 240–310 MPa로, 기계 구조물 및 자동차 부품에 주로 사용됩니다.
6063-T5/T6 알루미늄 합금: 압축 항복 강도는 약 150–200 MPa로, 주로 건축 커튼월 및 창호에 사용됩니다.
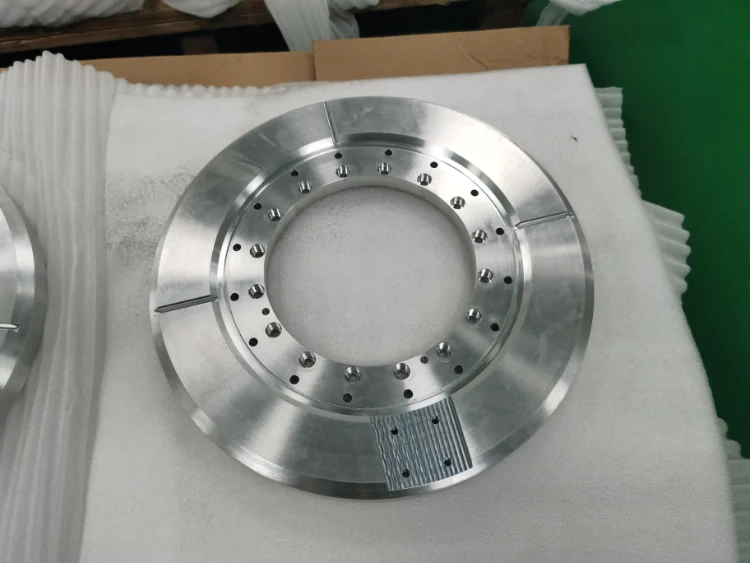
7075-T6 알루미늄 합금: 압축 항복 강도는 500–600 MPa에 도달할 수 있으며, 항공우주 및 고급 기계 분야에 주로 사용됩니다.
고온 또는 특수 합금
일부 알루미늄 기지 복합재(예: Al₃Ti 강화상을 포함하는 알루미늄 기지 복합재)는 400℃에서 압축 항복 강도가 938 MPa에 도달할 수 있지만, 이러한 재료는 비용이 높아 극한 환경에서 주로 사용됩니다.
신형 알루미늄 기반 엔트로피 합금(예: Al₈₅Cu₅Li₄Mg₃Zn₃)은 상온에서 압축 강도가 1000 MPa를 초과하지만, 아직 널리 적용되지는 않았습니다.
실제 공학에서는 알루미늄의 압축 강도가 단면 형상, 세장비, 단부 구속 등 다양한 요인의 영향을 받는다는 점에 유의해야 합니다. 세장이 큰 부재는 좌굴 파괴가 발생하기 쉬우므로 설계 시 구조적 안정성을 반드시 고려해야 합니다.
다음은 열처리 후 일반적인 알루미늄 및 알루미늄 합금의 압축 강도 참고 범위입니다:
| 시리즈 | 등급 | 합금 | 압축 강도(MPa) |
| 1xxx 순수 알루미늄 | 1050 | O | 15–30 |
| 1050 | H18 | 140–150 | |
| 1060 | O | 15–30 | |
| 1060 | H18 | 130–140 | |
| 1100 | H14 | 90–110 | |
| 3xxx 알루미늄 (알루미늄-망간) | 3003 | O | 40–50 |
| 3003 | H14 | 120–140 | |
| 3004 | H32 | 180–200 | |
| 5xxx 알루미늄 (Al-Mg) | 5052 | O | 90–110 |
| 5052 | H32 | 190–210 | |
| 5052 | H34 | 210–230 | |
| 5083 | H112 | 140–160 | |
| 5083 | H321 | 210–240 | |
| 6xxx 알루미늄 (알루미늄-마그네슘-실리콘) | 6061 | T4 | 140–160 |
| 6061 | T6 | 240–310 | |
| 6063 | T5 | 130–160 | |
| 6063 | T6 | 190–210 | |
| 6082 | T6 | 250–270 | |
| 2xxx 알루미늄 (알루미늄-구리) | 2017 | T4 | 240–270 |
| 2024 | T3/T4 | 320–340 | |
| 7xxx 알루미늄 고강도 | 7075 | O | 90–110 |
| 7075 | T6 | 500–600 | |
| 7050 | T7451 | 460–490 | |
| 주조 알루미늄 | A356 | T6 | 160–180 |
| A380 | 주조 상태 | 150–170 |
알루미늄의 피로 강도
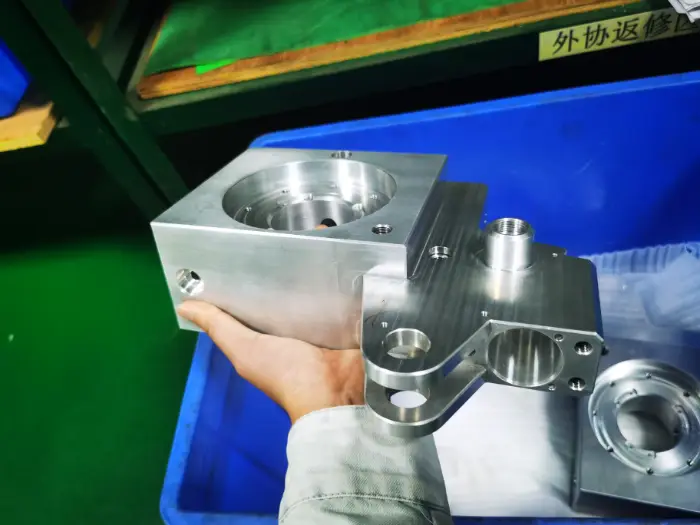
알루미늄의 피로 강도는 알루미늄 합금이 반복적이고 주기적인 하중을 받을 때 파손 없이 견딜 수 있는 최대 안전 응력을 의미합니다. 이 값을 초과하면 재료가 점차적으로 균열이 생기고 여러 사이클 후 결국 파손됩니다.
이는 재료의 인장 강도와 밀접한 관련이 있습니다. 일반적으로 알루미늄 합금의 피로 강도는 인장 강도의 약 1/3 정도입니다. 예를 들어, 인장 강도가 300 MPa인 알루미늄의 경우 피로 강도는 보통 100 MPa 정도입니다. 특별히 최적화된 고강도 알루미늄 합금만이 인장 강도의 절반에 근접할 수 있습니다.
다음은 알루미늄 및 알루미늄 합금의 피로 강도에 대한 간단한 참고 표입니다:
| 시리즈 | 등급 | 합금 | 피로 강도 (10⁷ 사이클) |
| 1xxx (순수 알루미늄) | 1060 | O (풀림) | 25–35 |
| 1060 | H18 (냉간 가공) | 45–60 | |
| 5xxx (알루미늄-마그네슘) | 5052 | H32 | 115–125 |
| 5083 | H112/H321 | 120–140 | |
| 6xxx (알루미늄-마그네슘-실리콘) | 6061 | T6 | 95–100 |
| 6063 | T6 | 90–110 | |
| 2xxx (알루미늄-구리) | 2024 | T3/T4 | 100–120 |
| 2A12 | T6 | 95–110 | |
| 7xxx (초고강도) | 7075 | T6 | 150–165 |
| 주조 알루미늄 | A356 | T6 | 70–85 |
알루미늄 피로 강도에 영향을 미치는 기타 요인
더 미세한 결정립과 더 균일한 내부 구조는 더 높은 피로 강도를 가져옵니다.
더 매끄러운 표면과 쇼트 피닝, 연마와 같이 압축 응력을 도입하는 표면 처리 방법은 피로 저항성을 크게 향상시키고 균열 발생을 줄일 수 있습니다.
하중 조건 또한 매우 중요합니다. 응력 변화가 크고 응력 집중(예: 날카로운 모서리와 구멍)이 심할수록 피로 성능이 크게 저하됩니다. 장기간 고사이클 하중이 반복될 경우, 응력이 항복 강도보다 훨씬 낮더라도 피로 파괴가 발생할 수 있습니다.
알루미늄의 전단 강도
알루미늄 합금의 전단 강도는 횡방향 미끄러짐과 전단 파괴에 저항하는 능력을 의미하며, 일반적으로 공학적으로 인장 강도의 약 0.6배 정도입니다. 다음은 일반적인 알루미늄 합금의 참고값입니다:
6061 알루미늄의 전단 강도
T6 상태: 설계 전단 강도는 약 115 MPa이며, 실제 측정된 전단 강도는 160–200 MPa에 달할 수 있습니다.
T4 상태: 전단 강도는 약 85–100 MPa입니다.
6063 알루미늄 합금
T6 상태: 설계 전단 강도는 약 85 MPa이며, 실제 측정된 전단 강도는 120–150 MPa입니다.
T5 상태: 전단 강도는 약 75–90 MPa입니다.
7075 알루미늄 합금
T6 템퍼: 전단 강도는 약 180–220 MPa로, 일반적인 알루미늄 합금 중 가장 높은 편입니다.
T751 템퍼: 전단 강도는 약 160–190 MPa입니다.
5052 알루미늄 합금
H32 경도: 전단 강도는 약 125–165 MPa로, 우수한 내식성과 중간 정도의 전단 강도를 가집니다.
O 경도: 전단 강도는 약 100–120 MPa입니다.
2A04 알루미늄 합금(리벳용)
전단 강도 ≥275 MPa, 높은 전단 하중의 리벳 적용에 적합합니다.
위의 값들은 일반적인 수치임을 유의해야 합니다. 실제 엔지니어링에서는 구체적인 재료 사양, 열처리 공정 및 사용 조건에 따라 결정되어야 합니다. 단열 알루미늄 프로파일의 경우, 국가 표준은 전단 강도가 40 MPa 이상이어야 하며, 업계 규격은 보통 45 MPa 이상을 요구합니다.
How Can Deformation Be Controlled During Machining?
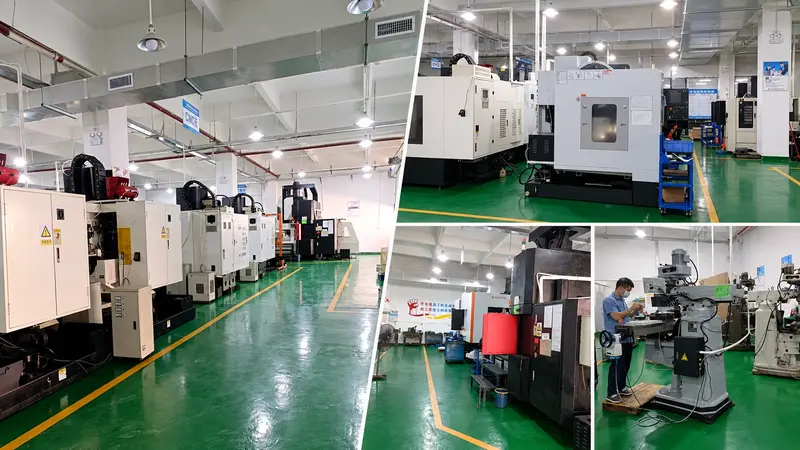
Aluminum alloys have a relatively low elastic modulus and high thermal conductivity, making them sensitive to residual stress, clamping force, and material-removal sequence. Thin-walled housings, long plates, deep-pocket parts, and components subjected to extensive one-sided milling are prone to warping, twisting, wall-thickness variation, and hole-position deviation during machining.
Deformation mainly results from the following factors:
- Residual stress in the raw material: Rolling, extrusion, quenching, and straightening generate residual stresses within the material. When CNC machining disrupts the original stress balance, the part deforms in the direction of stress release.
- Asymmetrical material removal: Removing a large amount of material from only one side of a plate causes uneven stress release between the upper and lower surfaces, resulting in part bending.
- Excessive clamping force: Thin-walled areas may be flattened or straightened while clamped. After the fixture is released, the part springs back, causing dimensional and geometric tolerances to fall outside specification.
- Cutting heat and tool condition: Tool wear, poor chip evacuation, or unsuitable cutting parameters increase localized temperature and cutting forces, causing thermal deformation and surface tearing.
- Insufficient structural rigidity: Deep pockets, narrow ribs, long overhangs, and thin-walled structures are prone to vibration or tool deflection under cutting forces, resulting in uneven thickness and profile errors.
Precision aluminum parts should be machined in stages. Rough machining is performed first while leaving a uniform allowance. The part is then allowed to stabilize or undergoes stress-relief treatment when necessary, enabling part of the internal stress to dissipate. The machining datum is subsequently re-established before semi-finishing and finish machining. For flat parts, material should be removed symmetrically from opposing surfaces whenever possible to avoid machining directly to the final dimensions in a single operation.
Thin-walled parts require low-deformation fixtures, soft jaws, or dedicated support structures, with clamping force applied to rigid areas. Sharp cutting tools, stable cutting parameters, and effective chip evacuation must also be maintained to prevent cutting forces from increasing as the tools wear.
For parts requiring high dimensional stability, low-residual-stress materials in T651, T6511, T7351, or T7451 tempers should be prioritized. Final inspection must be performed after the part has been completely released from the fixture and returned to a stable temperature. Otherwise, the measurement results will not represent the part in its free state.
Why Does Welding Reduce the Strength of Aluminum Alloys?
The localized high temperature generated by welding changes the microstructure of the weld and heat-affected zone in aluminum alloys. For aluminum alloys strengthened through heat treatment or work hardening, welding disrupts the original strengthening effect. Therefore, the design strength of a welded joint cannot be based directly on the T6, T651, or H32 properties of the base material.
6xxx-series aluminum alloys: Alloys such as 6061-T6 are strengthened by magnesium-silicide precipitates. The welding thermal cycle dissolves or coarsens these strengthening precipitates in the heat-affected zone, creating a distinct softened region. Joint strength is normally controlled by the heat-affected zone rather than the unaffected base material.
5xxx-series aluminum alloys: Materials such as 5052-H32 and 5083-H116 primarily obtain their strength through work hardening. Welding heat causes recovery or localized annealing in the heat-affected zone, reducing hardness and strength. The welded joint can no longer be designed using the full strength of the original H temper.
2xxx- and 7xxx-series high-strength aluminum alloys: These materials are more sensitive to hot cracking, porosity, strength reduction, and stress-corrosion cracking during welding. Alloys such as 2024 and 7075 are generally unsuitable for conventional fusion-welded structures. Mechanical fastening, integral CNC machining, forging, or fully validated solid-state joining processes are more suitable for critical load-bearing components.
Weld-strength control must be addressed during the design stage rather than added after the part has been manufactured. Drawings should clearly specify the welding method, filler-wire grade, joint configuration, weld dimensions, permissible defects, inspection method, and whether post-weld heat treatment is required.
Post-weld heat treatment can restore part of the strength of heat-treatable aluminum alloys. However, repeated solution heat treatment and aging can cause dimensional changes, deformation, and additional costs, and not every large or complex assembly is suitable for complete heat treatment. Welded structures should therefore be calculated using the allowable strength of the welded joint, with the heat-affected zone positioned in a low-stress area.
When accepting custom welded aluminum parts, inspection should cover not only dimensions and appearance but also weld formation, porosity, cracks, lack of fusion, and softening in the heat-affected zone. Critical load-bearing assemblies require penetrant testing, radiographic testing, or mechanical-property verification in accordance with the drawing and applicable specifications.
알루미늄 강도 요약
이 글은 알루미늄 및 알루미늄 합금의 주요 기계적 특성에 초점을 맞추어, 항복 강도, 인장 강도, 압축 강도, 피로 강도, 전단 강도의 정의, 대표값 및 엔지니어링적 의미를 체계적으로 설명합니다. 또한 6061, 7075, 5052 등 자주 사용되는 합금의 다양한 열처리 조건에서의 성능 차이도 비교합니다. 적합한 알루미늄 소재를 선택하거나 맞춤 가공 솔루션이 필요하다면 언제든지 문의 저희를 위해 전문적인 조언과 신속한 견적—저희는 귀사의 프로젝트에 효율적이고 신뢰할 수 있는 솔루션을 제공하기 위해 최선을 다하고 있습니다.