
What Is D2 Steel, and when should you choose it for custom parts? D2 is a high-carbon, high-chromium cold-work tool steel widely used for dies, punches, industrial blades, and wear-resistant parts. Its alloy composition, combined with hardening and tempering, delivers high hardness, wear resistance, and compressive strength, making it suitable for applications involving substantial wear and controlled impact loads.
For buyers of custom parts, selecting D2 requires careful consideration of the material condition, heat treatment, dimensional accuracy, and surface quality. Defining these requirements in drawings, manufacturing plans, and acceptance criteria helps ensure consistent fit, service life, and quality across production batches.
What Are the Key Characteristics of D2 Steel’s Composition?
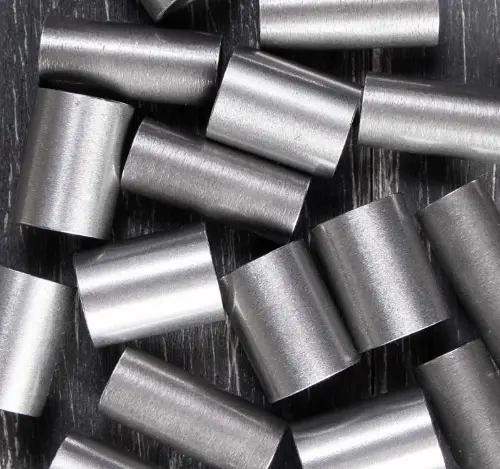
D2 steel contains carbon and chromium as its principal alloying constituents, with additions such as molybdenum and vanadium to provide hardenability and wear resistance suited to cold-work tools. Hard carbides play an important role in resisting wear and also make cutting-tool and grinding-wheel selection important during machining.
| Element | Reference Content by Weight | Main Function |
| Carbon C | 1.40%–1.60% | Supports hardening during quenching and carbide formation |
| Chromium Cr | 11.00%–13.00% | Improves hardenability and contributes to wear-resistant carbides |
| Molybdenum Mo | 0.70%–1.20% | Improves hardenability and tempering response |
| Vanadium V | ≤1.10% | Contributes to hard carbides and influences grain control |
| Manganese Mn | ≤0.60% | Contributes to deoxidation and influences hardenability |
| Silicon Si | ≤0.60% | Contributes to deoxidation and influences matrix properties |
These ranges are provided as a reference for material selection. Procurement acceptance should follow the material standard specified in the order, with the chemical composition checked against the material certificate for the actual heat. Alro D2 Material Information
How Does the High Chromium Content Affect D2’s Corrosion Resistance?
D2’s high chromium content primarily supports hardenability and wear resistance while also providing a degree of corrosion resistance. Because some chromium is bound in carbides, its corrosion performance should be assessed in the context of its actual properties as a cold-work tool steel.
For parts exposed to moisture, salts, or corrosive media over extended periods, material selection should also consider protective coatings, cleaning and maintenance, and corrosion-resistant material alternatives.
What Are the Key Mechanical Properties of Annealed D2 Steel?
Reference values for annealed D2 steel are approximately 760 MPa tensile strength, 470 MPa yield strength, and 230 HB Brinell hardness. These figures describe the raw material’s machining condition; the finished part’s service properties are determined by subsequent heat treatment and finishing operations.
| Mechanical Property | Annealed Reference Value | Description |
| Tensile strength | about 760 MPa | Maximum engineering stress sustained during a tensile test |
| Yield strength | about 470 MPa | Stress level at which the material begins to exhibit a specified amount of plastic deformation |
| Elongation at break | about 16% | Indicates plastic deformation capacity before tensile fracture |
| Brinell hardness | about 230 HB | Helps characterize the annealed delivery condition and assess machining conditions |
These values come from supplier-published data for annealed D2 and are suitable for material comparison and an initial understanding of its properties. Design calculations and procurement acceptance require test results corresponding to the actual supply conditions.
Annealing reduces matrix hardness, providing suitable conditions for turning, milling, and drilling. Hard carbides remain in the material, so machining parameters should be adjusted with attention to tool wear, chip evacuation, and surface quality.
Delivery limits and typical reference values should be interpreted separately. For example, BÖHLER K110 specifies a maximum annealed delivery hardness of 250 HB, whereas the 230 HB value in the table belongs to a set of annealed reference data. Projects requiring guaranteed strength and elongation should specify the test method, sampling conditions, and acceptance criteria when ordering. BÖHLER K110 Technical Data
What Are D2 Steel’s Corrosion Resistance, Electrical Conductivity, and Magnetic Properties?
D2 has a degree of corrosion resistance, conducts electricity, and is magnetic in its common supplied and service conditions. These characteristics affect machining methods, workholding, and maintenance requirements.
In Which Environments Does D2 Steel Need Rust Protection?
D2 needs rust protection in humid or salt-containing environments and after contact with perspiration or residual coolant. Ground surfaces, bores, and assembly gaps should receive particular attention during cleaning and protection.
Rust prevention helps preserve cutting-edge profiles and mating surfaces. When corrosion is found, the treatment should be assessed according to corrosion depth, the affected functional area, and dimensional requirements so that the repaired part meets its service requirements.
How Electrically Conductive Is D2 Steel?
D2 has sufficient electrical conductivity for electrical discharge machining and wire EDM, although its conductivity is substantially lower than copper’s. Parts intended to carry electrical current should be selected primarily according to resistance, heat generation, and contact requirements.
BÖHLER K110 data lists a room-temperature electrical resistivity of approximately 0.65 Ω·mm²/m. Converted from this value, electrical conductivity is approximately 1.54 MS/m, or about 2.7% of standard copper at 100% IACS. This is a calculated reference value for a specific product. BÖHLER K110 Physical Property Data
Is D2 Steel Magnetic?
D2 is magnetic in its common annealed and hardened-and-tempered conditions, allowing suitable magnetic workholding and magnetic particle inspection methods to be used. Material grade and heat treatment quality should still be verified through material certificates and the specified inspection procedures.
For parts with high cleanliness requirements, assess the effect of residual magnetism on attracting grinding debris and arrange demagnetization and residual magnetism testing where required.
What Other Physical Properties Does D2 Steel Have?
D2’s density, elastic modulus, and thermal expansion characteristics can be used for preliminary assessments of part weight, stiffness, and temperature-related dimensional changes. The following values come from a single product data sheet to maintain consistent reference conditions.
| Property | Reference Value | Conditions or Notes |
| Density | about 7.67 g/cm³ | Room temperature |
| Elastic modulus | about 200 GPa | Room-temperature material reference value |
| Thermal conductivity | about 23.9 W/(m·K) | Room temperature |
| Mean coefficient of linear thermal expansion | about 11.0 × 10⁻⁶/K | 20–100°C |
Data is taken from the BÖHLER K110 Technical Data Sheet. Precision dimensional inspection should be performed under the specified temperature conditions so that the results reflect the part’s actual machining quality.
What is D2 Steel’s Advantage and Service Limitation?
D2’s strengths are wear resistance, compressive strength after hardening, and suitability for cold-work tooling. Its use should be matched carefully to impact loads, the manufacturing route, and corrosion protection requirements.
Main Advantages of D2 Steel
- High wear resistance: Suitable for working surfaces that repeatedly contact the work material or hard particles, such as blanking edges, forming surfaces, and wear inserts.
- Suitable for through-hardening: Hardening and tempering establish the substrate’s working hardness and provide load-bearing support for the working surface.
- Broad cold-work applicability: With suitable loads, geometry, and heat treatment, D2 combines profile retention with service life.
Three Key Considerations When Using D2 Steel
- Impact resistance and resistance to chipping: Thin edges, sharp corners, and areas subject to off-center loading require optimized geometry, support, and working clearances. For fracture-dominated applications, higher-toughness tool steels should also be compared.
- Machining and repair costs: Hard carbides increase cutting-tool and grinding-wheel wear. A well-planned sequence of annealed-state machining, heat treatment, and final finishing improves cost efficiency.
- Corrosion resistance and maintenance: Cleaning, drying, rust protection, and suitable packaging help preserve working surfaces and storage quality.
Which Parts and Industries Commonly Use D2 Steel?
D2 is mainly used for stamping, shearing, cold forming, and wear-resistant mechanical parts in applications involving substantial wear and controlled impact loads. Buyers should first identify the primary failure mode, then confirm whether D2’s properties match the application requirements.
| Application Area | Typical Parts |
| Metal stamping | Punches, dies, and blanking inserts |
| Sheet and strip processing | Shear blades and rotary slitting knives |
| Cold forming | Forming dies and rolling tools |
| Wear-resistant mechanical components | Wear blocks, guide components, and wear-contact parts |
| Precision tooling | Gauges, locating tools, and inspection tools |
These uses align with the cold-work tooling applications listed by material suppliers.
Punches and Dies
D2 is suitable for blanking tools that need to retain their cutting edges and working profiles over extended use. Blanking clearance, guiding accuracy, and stripping conditions should be established together with material hardness.
Slender punches, narrow bridges, and sharp corners require particular attention to fracture resistance. If chipping occurs, check off-center loading, assembly, and cutting-edge geometry before adjusting the material or heat treatment.
Shear Blades and Rotary Slitting Knives
D2 is suitable for industrial shearing and slitting tools that require wear-resistant cutting edges. Blade thickness, edge geometry, end-face quality, and installation clearances directly affect cut quality and service life.
Procurement requirements should include flatness or face runout, edge geometry, and matched-set installation conditions so that manufacturing accuracy corresponds to equipment assembly requirements.
Forming Dies and Wear Inserts
D2 is suitable for cold-forming working surfaces exposed to repeated contact and wear. Where material adhesion, scuffing, or localized scoring also occurs, surface roughness, lubrication, and coatings should be optimized together.
Adjusting substrate hardness alongside contact conditions provides a more targeted way to improve tool life.
How Should You Choose Between D2 and Other Steels?
D2 is suitable for parts whose primary requirement is cold-work wear resistance, while other steels emphasize structural toughness, hot hardness, or corrosion resistance. Material comparisons should be based on part loads, operating temperature, and failure mode.
| Alternative Material | Main Difference | Selection Guidance |
| D3 | Also a high-carbon, high-chromium cold-work steel; wear and chipping resistance depend on composition and heat treatment | Evaluate D2 when seeking to reduce chipping in D3 tools |
| 4140 | Emphasizes strength and toughness after quenching and tempering | Select shafts and load-bearing connectors according to structural properties; consider D2 for wear-resistant dies |
| M2 | A high-speed steel that emphasizes hardness retention at elevated temperatures | Select according to cutting temperature and tool operating conditions |
| S30V | A powder-metallurgy stainless knife steel | Evaluate separately from D2 when corrosion resistance is also important in knife selection |
| Higher-toughness cold-work steels or powder-metallurgy tool steels | Emphasize resistance to chipping, carbide distribution, or overall performance | Evaluate as upgrades for tools with higher service-life and chipping-resistance requirements |
Industeel identifies D2 as an option where D3-type steels are excessively sensitive to cracking or chipping. Any substitution still requires validation under actual operating conditions. Industeel D2 Technical Data
What Are the Equivalent or Similar Grades to D2?
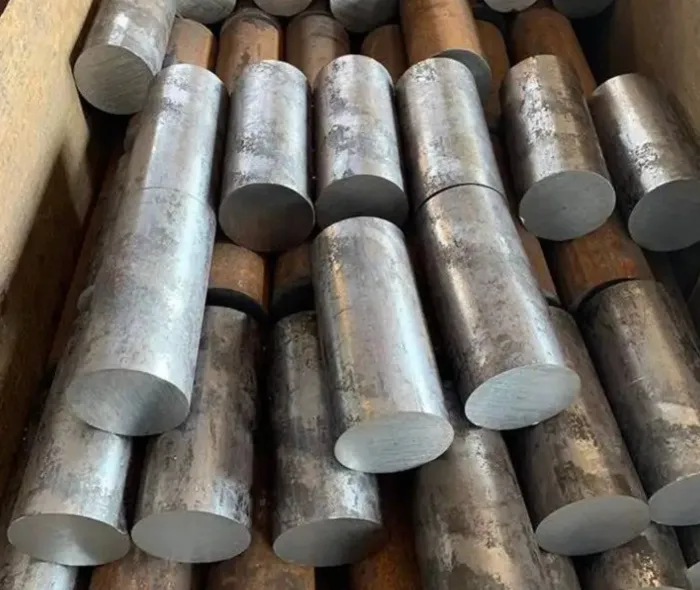
European 1.2379 and X153CrMoV12, along with Japanese SKD11-family materials, are common cross-references when selecting D2 across standards. Procurement should include further checks of composition, delivery condition, and performance requirements, with customer approval of the proposed substitution. BÖHLER Grade Information
For parts with demanding service-life requirements, material substitution should also include heat treatment and first-article validation to ensure the replacement material meets the original functional requirements.
Which Machining Processes Can Be Used for D2 Steel?
D2 can be turned, milled, drilled, ground, wire-EDM cut, and machined by sinker EDM. A common manufacturing approach is to remove most material in the annealed condition, then finish critical dimensions after hardening.
CNC Turning, Milling, and Drilling
Annealed D2 is suitable for machining the main geometry, holes, and slots. Stable workholding and tool management are key to efficiency and dimensional consistency. Tool selection should balance wear resistance with edge strength, and tool changes should be scheduled according to actual wear.
Deep holes and narrow slots require effective chip evacuation to minimize chip recutting. Conventional threads and holes are preferably completed before hardening, while subsequent correction methods should be planned in advance for dimensionally sensitive features.
Hard Turning and Hard Milling
Hardened D2 can be hard turned or hard milled with suitable tooling. Process selection should account for hardness, cutting continuity, machine rigidity, and surface requirements.
Thin walls, interrupted cuts, and small features require particular control of cutting forces and tool-edge chipping. First-article machining can verify dimensions, roughness, and surface integrity on critical mating surfaces before the production process is finalized.
Grinding
Grinding is suitable for finishing precision planes, outside diameters, and mating dimensions on D2 parts. Timely wheel dressing, consistent cooling, and an appropriate distribution of stock removal help control grinding heat and dimensional variation.
Highly loaded working surfaces should be inspected for grinding damage as specified, with dimensional accuracy and near-surface properties both included in acceptance criteria.
Wire EDM and Sinker EDM
Wire EDM is suitable for through-cut profiles, narrow slots, and die openings, while sinker EDM is suitable for complex cavities. Both processes can machine hardened D2 and provide manufacturing options for geometries with limited cutting-tool access.
Critical working surfaces should receive skim cuts, fine finishing discharges, or subsequent surface-layer removal to control the recast layer and microcracks. Cutting sequences should also be planned for narrow frames, thin walls, and geometries involving extensive material removal to reduce distortion caused by residual stress release.
How Weldable Is D2 Steel?
D2 can undergo localized weld repair and tool restoration using a validated welding procedure, but it requires strict process control. Repairs must address heat-affected-zone hardening, localized softening, welding stresses, and dimensional changes.
How Do Welding Requirements Differ Between Annealed and Hardened D2?
For annealed D2, the post-weld priority is to restore a machinable microstructure before final heat treatment. For hardened D2, weld repair must also preserve the required hardness, crack resistance, and dimensions. Separate post-weld treatment procedures should be established for the two conditions.
For hardened parts, review the previous tempering records before determining weld-repair and post-weld tempering conditions. If records are unavailable, first assess the material condition and the feasibility of repair.
What Must Be Controlled During Welding?
Welding requirements should define defect removal, temperature control, filler selection, and post-weld acceptance so that the repaired area meets its actual service requirements.
- Defect removal and surface preparation: Remove the defects requiring repair, along with oil and coatings, and use suitable inspection methods to confirm the extent of crack removal.
- Preheat and interpass temperatures: Preheat uniformly and monitor temperature rise to control localized softening and distortion. The Sverker 21 guide gives a reference preheat temperature of 250 ± 25°C; actual parameters should be established for the material and part conditions.
- Filler selection and post-weld inspection: Select filler material according to the repaired area’s function, follow the specified cooling and heat treatment procedure, then inspect for cracks, hardness distribution, and critical dimensions.
Delivery of weld-repaired parts requires customer approval, with records retained for the repair location, procedure, and inspection results.
How Is D2 Steel Heat Treated?
D2 obtains its principal service properties through hardening and tempering, while annealing and stress relieving improve the machining condition and help control distortion. The process should be established according to the specific material data, part section size, and target properties.
Soft Annealing
Soft annealing reduces hardness and produces a microstructure suitable for cutting. Material already supplied in the required annealed condition can proceed to machining after passing incoming inspection; reannealing should address a defined microstructural or machining requirement.
Stress Relieving
Stress relieving reduces residual stresses from rough machining and is suitable for parts with extensive material removal, asymmetrical features, or complex shapes. It is generally performed after rough machining and before final hardening, with an allowance retained for subsequent finishing.
Hardening
Hardening establishes D2’s hardened microstructure, with heating and cooling controlled to balance hardness, microstructure, and cracking risk. Industeel gives a reference austenitizing range of 1020–1050°C; the actual cycle should be determined for the specific material and part conditions.
D2 is an air-hardening tool steel, but the cooling method should still be matched to part section size, furnace loading, and the equipment’s cooling capacity.
Tempering
Tempering establishes the target hardness, reduces quenching stresses, and improves microstructural stability. D2 should undergo the required multiple tempering cycles for the material and process before final hardness and related property acceptance.
Industeel recommends at least two tempering cycles and the use of a vacuum or protective atmosphere to control oxidation and decarburization.
Subzero or Deep Cryogenic Treatment
Subzero treatment reduces retained austenite and improves dimensional stability in specific parts. Its inclusion should be determined by accuracy, microstructural, and service requirements.
Treatment sequence, temperature, and subsequent tempering need to be validated as a complete process so that dimensional stability improvements remain compatible with crack-resistance requirements.
How Do Mechanical Properties Change After Heat Treatment?
Hardening increases D2’s hardness, wear resistance, and compressive strength, while final machining places greater emphasis on suitable tooling and surface integrity. Working hardness across a range of tooling applications is approximately 54–62 HRC, with the specific target determined by loads and failure mode. Uddeholm Sverker 21 Application Hardness Data
Even parts with the same hardness should be assessed for service life with reference to carbide distribution, retained austenite, decarburization, and grinding quality. Comprehensive heat treatment and finishing controls provide a fuller indication of delivery quality than a single HRC value.
Which Surface Treatments Are Suitable for D2 Steel?
D2 can receive PVD coatings, controlled nitriding, black oxide treatment, and precision polishing. Selection should address wear, adhesion, friction, or rust protection requirements and be based on properly heat-treated material with suitable surface quality.
PVD Coatings
PVD coatings improve wear resistance, resistance to material adhesion, or friction performance on working surfaces and are suitable for evaluated forming-die and tooling applications. Coating type, thickness, adhesion, and mating dimensions should be confirmed together.
The deposition temperature must be compatible with the substrate’s heat treatment to preserve hardness and dimensional stability.
Nitriding
Nitriding increases surface hardness and wear resistance, with control focused on the hardened layer and surface microstructure. Thin edges, sharp corners, and areas subject to impact should be evaluated for both the benefits of hardening and the risk of chipping.
Black Oxide and Rust Protection
Black oxide combined with appropriate oil sealing can provide protection during storage and in general environments. For continuous moisture exposure or corrosive environments, protection should be evaluated further, with coatings or corrosion-resistant materials selected according to service conditions.
Deburring, Polishing, and Cleaning
Deburring and polishing remove edge defects and improve contact surfaces while preserving the cutting edges and profiles specified on the drawing. Prompt drying and rust protection after cleaning help maintain surface quality at delivery.
What Should Be Inspected on Custom D2 Parts?
Acceptance of D2 parts should cover the material, heat treatment, dimensions, and surface integrity. Inspection items should correspond to the part’s function and risks so that the reports directly support assembly and service decisions.
- Material and batch: Verify the grade, standard, heat number, and delivery condition so that the material certificate corresponds to the physical parts.
- Hardness and microstructure: Define test locations and hardness ranges, and inspect decarburization, microstructure, and hardness uniformity on critical tools as required.
- Dimensions and geometric tolerances: Inspect mating dimensions, flatness, parallelism, roundness, or runout, and specify critical functional requirements individually.
- Surfaces and defects: Inspect cracks, grinding damage, EDM-affected layers, and coating condition to confirm working-surface integrity.
Inspection reports should identify the part number, inspection condition, and equipment so that any issue can be traced to the relevant batch and operation.
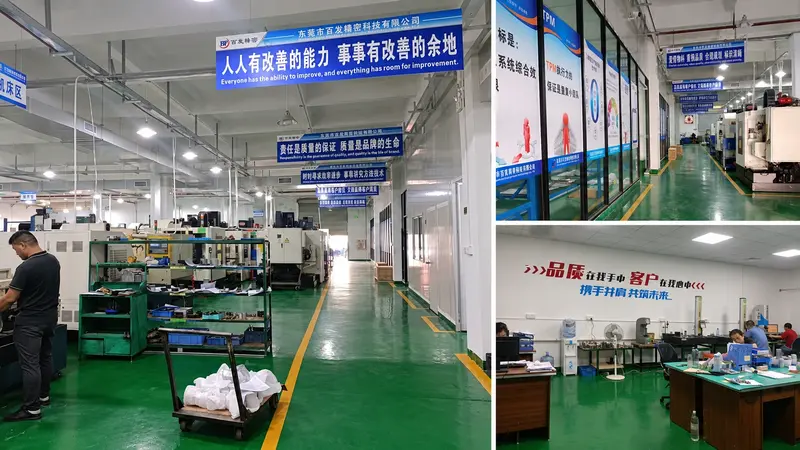
How Can D2 Machining Costs and Lead-Time Risks Be Reduced?
Cost control should focus on optimizing accuracy requirements, reducing post-hardening machining, and improving first-pass delivery acceptance. Lead-time planning should cover the complete sequence of material procurement, heat treatment, finishing, surface treatment, and inspection.
Select Stock Close to the Finished Shape
D2 is commonly supplied as plate, flat bar, round bar, and square bar. Round stock can be considered for circular tools and shaft-like parts, while plate, flat bar, or square bar can be used for block-shaped inserts and dies.
Blank dimensions should balance material utilization, removal of surface defects, and correction of heat treatment distortion, with an appropriate machining allowance retained.
Concentrate Tight Tolerances on Functional Features
Mating holes, locating surfaces, and working edges should be controlled according to their function, while other surfaces should use tolerances and roughness requirements sufficient for service. Assigning accuracy requirements by area reduces grinding, inspection, and machining time.
Complete Most Material Removal Before Hardening
The main profile, conventional holes, and threads are preferably machined in the annealed condition, with post-hardening finishing allowances retained on critical features. This sequence balances tooling costs, manufacturing efficiency, and the ability to correct distortion.
Compare Quotations on the Complete Scope of Supply
Quotations should state whether material, heat treatment, grinding, wire EDM, coatings, and inspection are included. Comparing the total finished-part cost is more relevant to procurement decisions than comparing steel prices per kilogram alone.
Lead times should also define when the schedule starts and identify the time required for first-article validation and key outsourced operations, helping buyers plan assembly and spare-parts availability.
How Do You Find a Reliable D2 Steel CNC Machining Supplier?
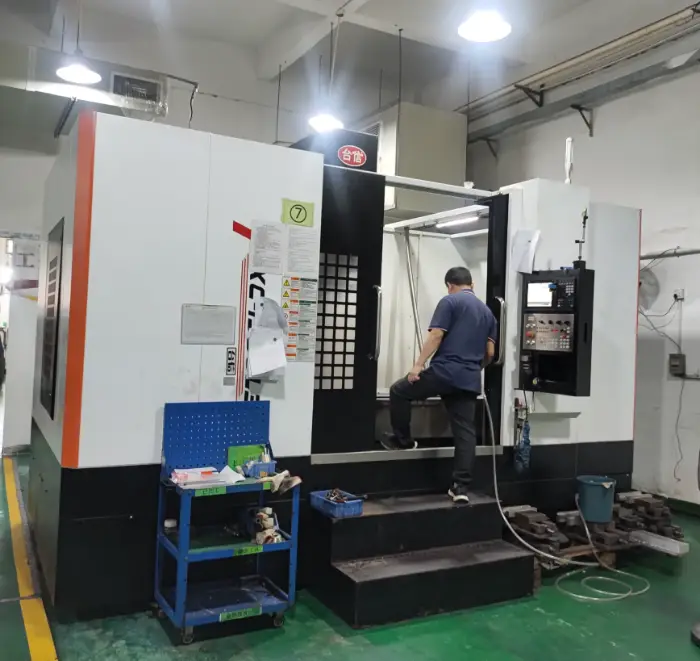
A reliable D2 machining supplier should explain the complete manufacturing route and provide control records for the material, heat treatment, and finishing operations. Procurement reviews should focus on experience with similar parts, management of critical processes, and delivery capability.
- Experience with similar projects: Establish whether the supplier has machined parts with comparable hardness, geometry, and working surfaces, and how it controls distortion, chipping, and surface damage.
- Coordination of critical operations: Identify who performs heat treatment, grinding, wire EDM, and coating, and confirm process handovers, subcontractor management, and acceptance responsibilities.
- Delivery and change control: Confirm requirements for first-article validation, batch traceability, material-substitution approval, weld-repair approval, and handling of deviations.
Discussing a Custom D2 Parts Project with Weldo
Weldo can assess projects involving CNC machining requirements for custom D2 parts, focusing on the material condition, critical tolerances, working hardness, and subsequent finishing requirements.
After drawings, quantities, and the target delivery date are submitted, heat treatment, surface treatment, inspection documentation, and delivery condition can be confirmed in more detail. Thin-walled dies, precision mating parts, and repair projects should undergo a process review before the manufacturing plan, price, and lead time are finalized.
How Should D2 Steel Parts Be Maintained in Different Environments?
Maintenance of D2 parts should focus on rust prevention, protection of functional surfaces, and wear monitoring. Cleaning, protection, and inspection tailored to the environment help extend service life and preserve assembly accuracy.
Dry Workshops and Daily Use
After use, remove chips, process residues, and perspiration, and apply a compatible rust preventive suited to the operating conditions. Cutting edges and precision surfaces on blades, punches, and gauges should be separated and protected during handling.
Humidity, Coolants, and Corrosive Environments
After contact with water or coolant, clean and dry bores, gaps, and mating surfaces. For parts continuously exposed to salts or corrosive media, inspect the effectiveness of protection regularly and adjust the material or surface treatment according to the observed corrosion.
Long-Term Storage and Transportation
For long-term storage, use rust-preventive packaging appropriate to the storage period and control temperature changes and condensation. Before returning parts to service, inspect corrosion, cutting edges, and mating surfaces, and confirm their condition against functional and dimensional requirements.
Conclusion: When Should You Choose D2 Steel?
D2 is a material worth prioritizing when wear is the main concern, the application involves cold work, and impact loads are controlled. Blanking dies, industrial blades, forming tools, and wear inserts are typical applications.
Applications with severe impact should focus on higher-toughness materials; continuous corrosive exposure calls for corrosion-resistant materials; and high-temperature operation should prioritize hot-work or high-speed steels. Selecting according to the primary failure mode makes it easier to achieve an appropriate balance of service life and cost.
For buyers, a high-quality D2 part should combine traceable material, suitable working hardness, dimensions that meet the drawing, and intact working surfaces. Applying these requirements throughout manufacturing and acceptance improves the consistency of custom-part deliveries.
FAQ About Custom D2 Steel Parts
Can D2 Parts Be Manufactured from an Existing Part Without Complete Drawings?
Yes. An existing part can serve as the starting point for reverse engineering, with mating parts, unworn areas, and assembly requirements used to establish critical dimensions, working clearances, and machining datums.
The material grade and heat treatment condition should be confirmed separately, and production should begin after the customer approves the reconstructed drawing.
Can Annealed D2 Semi-Finished Parts Be Purchased for Heat Treatment by a Designated Supplier?
Yes. Both parties should define the delivery condition, heat treatment target, and finishing allowance in advance, and establish responsibility for final dimensions.
Holes, planes, and outside diameters requiring grinding should retain an allowance for correction, with inspection and handling of heat treatment distortion agreed upon as well.
Will Hardness Testing Leave Indentations on Precision D2 Parts?
Yes. Rockwell, Brinell, and Vickers hardness tests all leave indentations, so permitted test locations should be designated in advance.
Cutting edges, sealing surfaces, and precision mating surfaces should be protected according to the inspection plan. When furnace witness specimens are used, their representative scope and relationship to finished-part acceptance should be defined.
How Can Performance Variation Between Repeat Orders of D2 Parts Be Reduced?
Keep material requirements, critical processes, and acceptance criteria consistent, and manage changes in supply sources and manufacturing processes. Retaining material, heat treatment, and critical dimensional records for each batch helps identify the source of performance changes.
When the material source, heat treatment supplier, or critical machining route changes, repeat first-article validation as agreed.
Can a Single Damaged D2 Part Be Replaced Within a Matched Set?
Yes, provided that the remaining mating parts still meet dimensional and functional requirements. For combinations such as punches and dies or upper and lower blades, first inspect working clearances, locating surfaces, and wear on the mating components.
The replacement should satisfy both the drawing and actual assembly requirements. If a mating component is found to be out of tolerance, arrange for it to be repaired or replaced as well.