
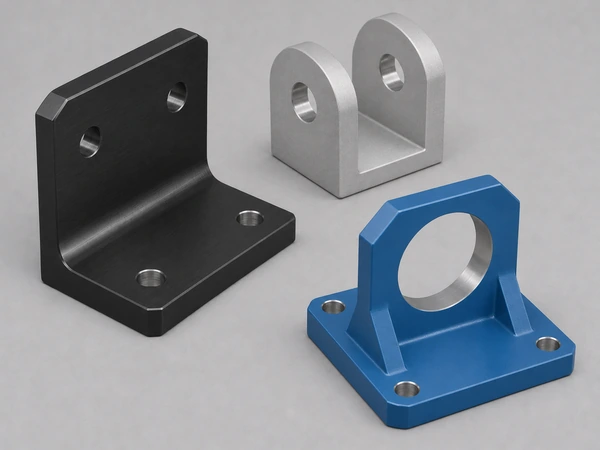
Custom Aluminum Brackets
Weldo provides drawing-based aluminum bracket machining for equipment manufacturers, automation integrators and OEM buyers. Customize mounting faces, holes, threads, adjustment slots and weight-reduction pockets, from prototypes and small batches to repeat orders.
- Made to Your Drawing
- Critical Assembly Dimensions
- Machining & Finishing
Custom Aluminum Bracket Types
Choose the bracket form around the connection, locating requirements and any adjustment needed in the assembly.
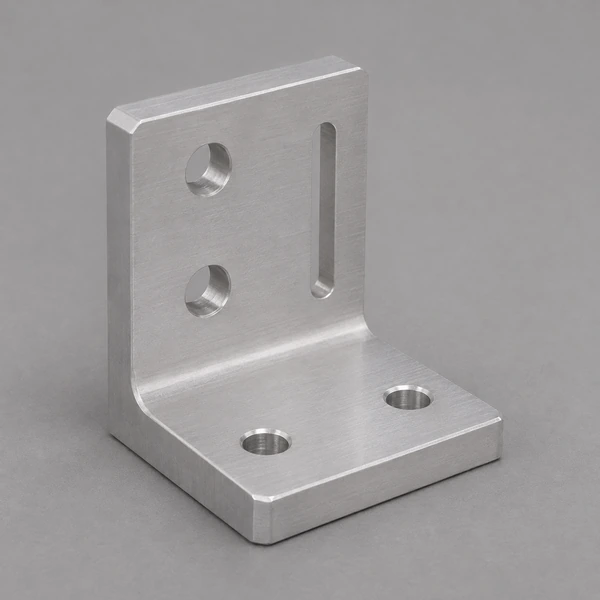
L-Shaped & Angle Brackets
For connections between mounting planes, including panels, machine frames and side supports.
View Selection Details
- Selection:
- Mounting angle, face dimensions and bolt locations.
- Loading:
- Overhang and force direction; add ribs where the design requires them.
- Drawing:
- Face flatness, angular tolerances and fastener clearance.
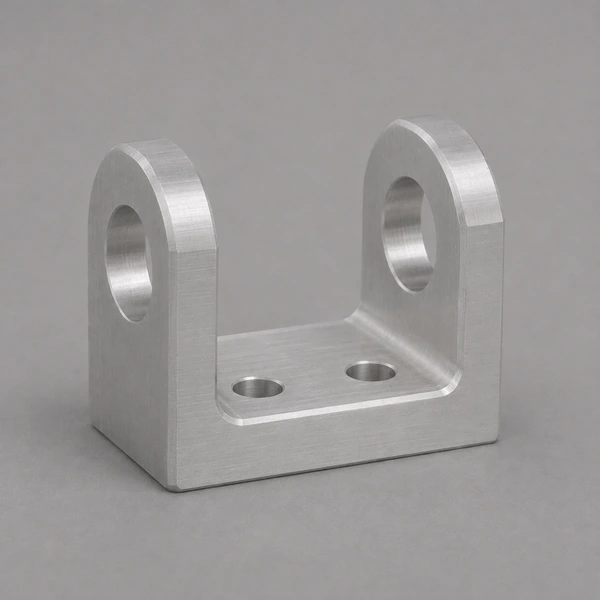
U-Shaped & Clevis Brackets
For pin joints, two-sided support and components mounted within an opening.
View Selection Details
- Selection:
- Opening width, component thickness and assembly clearance.
- Fit:
- Alignment of opposing bores, pin fit and movement clearance.
- Drawing:
- Bore sizes, hole positions, wall thickness and opening dimensions.
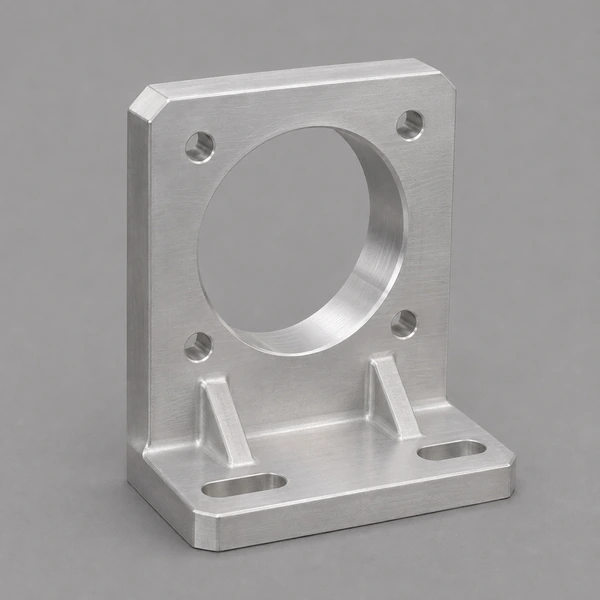
Motor & Bearing Brackets
For motors, bearings and drive components located by a bore, shoulder or mounting register.
View Selection Details
- Selection:
- Component size, locating interface and bolt pattern.
- Assembly:
- Shaft alignment, coupling space and mounting-face rigidity.
- Drawing:
- Locating fits and the relationship between faces and bore axes.
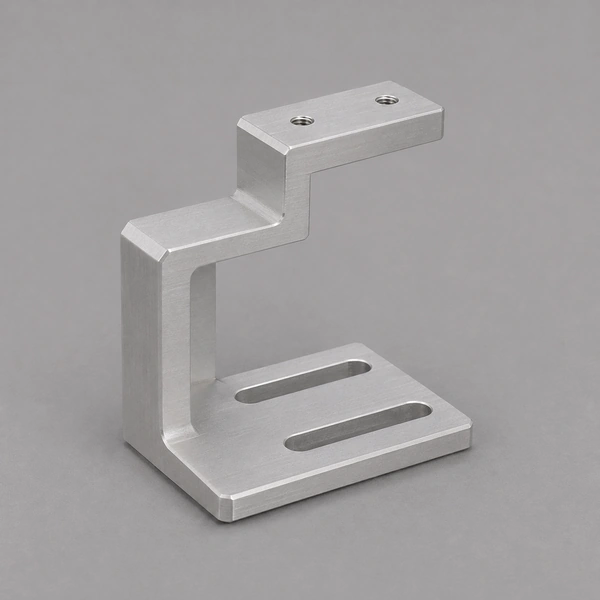
Sensor & Camera Brackets
For fixed or adjustable mounting in inspection, machine vision and automation equipment.
View Selection Details
- Selection:
- Fixed positioning or adjustment in position and angle.
- Operation:
- Vibration, overhang, cable routing and maintenance access.
- Drawing:
- Hole spacing, slot travel and locating features.
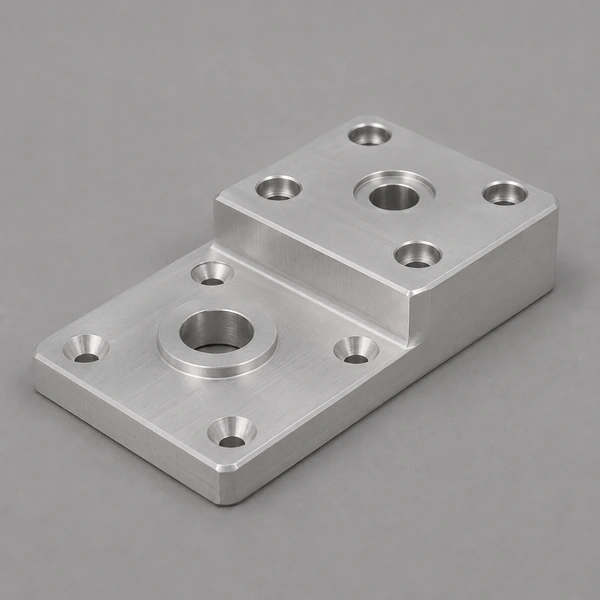
Adapter & Mounting Brackets
For connecting components with different bolt patterns, interfaces or mounting heights.
View Selection Details
- Selection:
- Both interfaces, hole patterns and height offsets.
- Assembly:
- Load path, screw access and tool clearance after installation.
- Drawing:
- The relative position and datums of both interfaces.
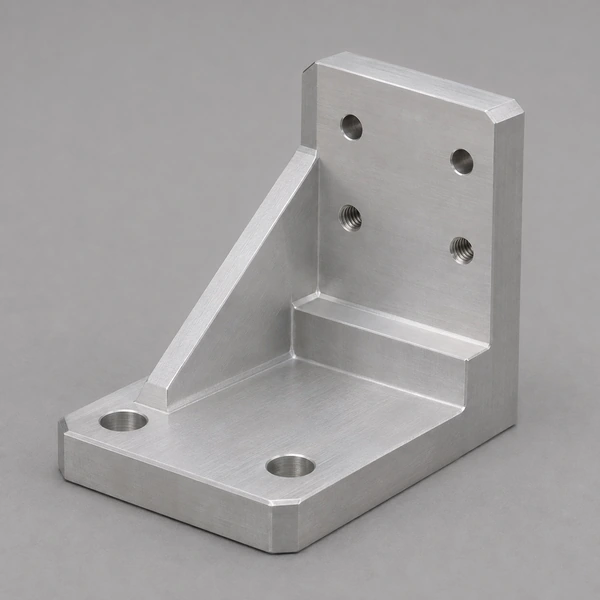
Fixture & Support Brackets
For locating and supporting parts in assembly fixtures, inspection tooling and production equipment.
View Selection Details
- Selection:
- Support positions, locating method and repeat-mounting requirements.
- Operation:
- Clamping loads, contact wear and part loading clearance.
- Drawing:
- Locating heights, dowel positions and any wear requirements.
Not sure which form fits? Share the assembly drawing, mating-part dimensions and operating conditions. Weldo can review machining feasibility; design loads and structural requirements should be defined for the application.
Aluminum Grades for Custom Brackets
Specify the alloy, temper and product form required by your drawing.
6061-T6 / T651
For general mounting brackets and fixtures where strength, corrosion resistance and machinability all matter.
6082-T6
For structural and equipment brackets where the drawing specifies this alloy. Confirm the material standard and stock condition.
7075-T6 / T651
For brackets requiring higher material strength. Review corrosion exposure and finishing requirements alongside the material choice.
Higher strength does not mean proportionally higher stiffness in the same bracket geometry. Load capacity also depends on the design, fasteners and operating conditions. Explore the Aluminum Strength Guide →
CNC Aluminum Bracket Machining & Inspection
The process is selected around the part geometry, number of machining faces and tolerances. Inspection focuses on the drawing’s critical features.
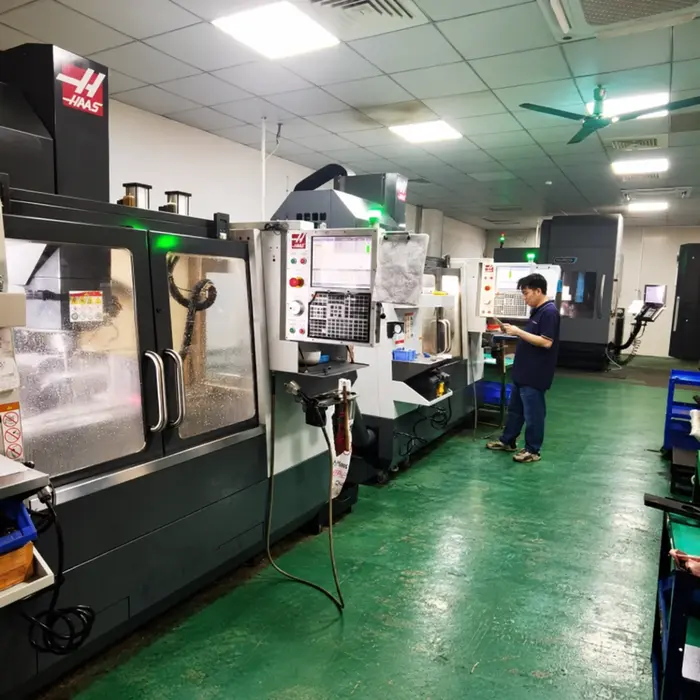
- 3-Axis CNC Milling
- Planes, steps, pockets, slots and directly accessible holes.
- 4-Axis Machining
5-Axis Machining - Multi-face holes, angled features and complex contours, with fewer setups where the geometry allows.
- Drilling, Reaming & Tapping
- Clearance holes, dowel holes, fitted bores and threads.
- Finish Machining & Deburring
- Critical dimensions, mating surfaces and specified edge treatment.
Thin walls, large pockets and multi-face structures require a machining sequence that considers part support, stock removal and tool access.
CMM Inspection
Critical hole positions, datum relationships and drawing-specified geometrical tolerances.
Dimensional Measurement
Heights, thicknesses, bore sizes and steps, using suitable height gauges, micrometers and bore gauges.
Thread Gauging
Thread acceptance and fit checks using gauges appropriate to the specified thread.
Surface-Treatment Inspection
Appearance, coating thickness, masking and dimensions affected by the finish, as required by the process.
Inspection items, full-inspection or sampling coverage, and report requirements are confirmed before production.
Aluminum Bracket Finishes
Choose the finish around appearance, protection, wear and final assembly fit.
As-Machined
Visible machining marks, with deburring, chamfers or edge breaks as specified.
Bead Blasting
A more uniform matte surface. It can be combined with subsequent anodizing.
Clear / Black Anodizing
Specify color, coating thickness and permitted rack-contact locations for the required appearance and protection.
Hard Anodizing
For surfaces with wear requirements. Review coating effects on precision bores, threads and mating features.
Define masking for precision bores, threads and electrical contact areas, and state whether critical dimensions apply before or after treatment. Anodizing changes mating dimensions, so pre-treatment measurements alone do not establish the finished fit.
Need a different finish? Explore more surface finishing options.
Applications for Custom Aluminum Mounting Brackets
Machined mounting interfaces, locating features and supports for equipment assemblies.
Automation & Robotics
Sensor mounting, actuator connections and equipment accessory supports.
Machinery & Equipment
Motor, bearing, guide-rail and guard-component mounting.
Machine Vision & Inspection
Fixed and adjustable mounts for cameras, lighting and measurement modules.
Electronics & Electrical Equipment
Display, circuit-board, power-module and internal enclosure supports.
Medical & Laboratory Equipment
Internal instrument mounts, inspection-module connections and enclosure supports.
Energy & Test Equipment
Battery test fixtures, module mounts and production inspection tooling.
Weldo Aluminum Bracket Examples
View bracket photos showing locating bores, mounting faces, weight-reduction pockets and multi-face machining features.
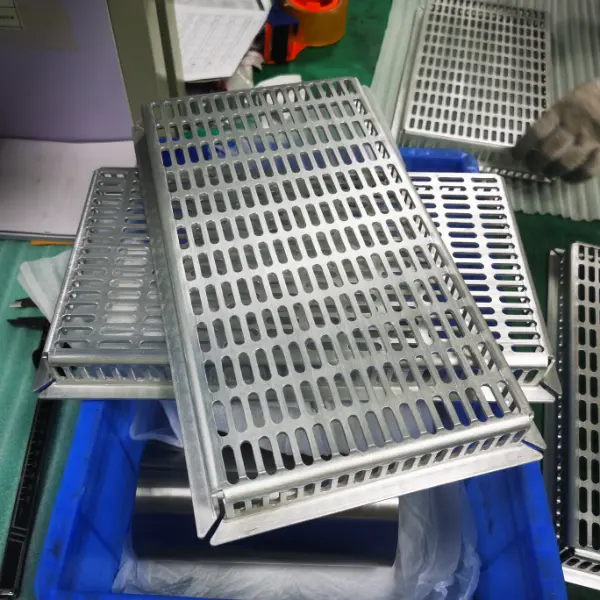
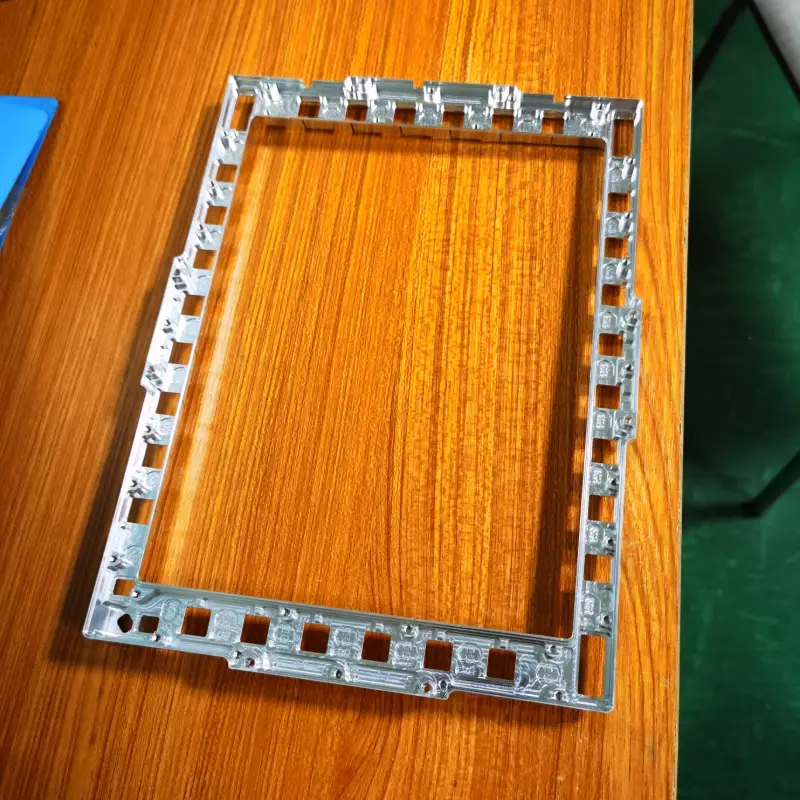
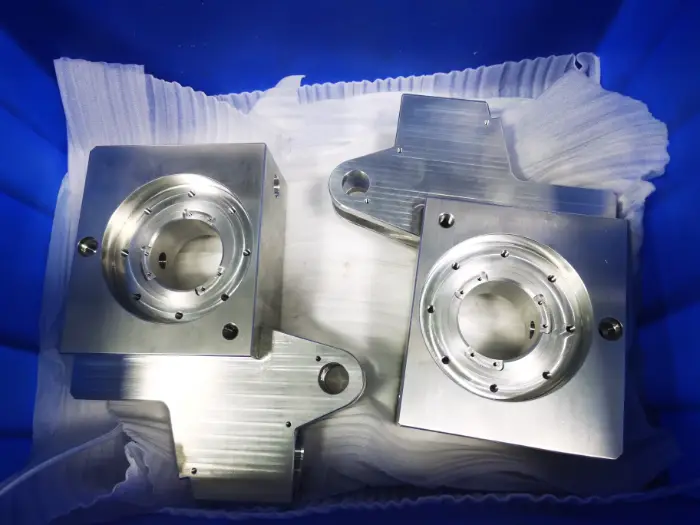
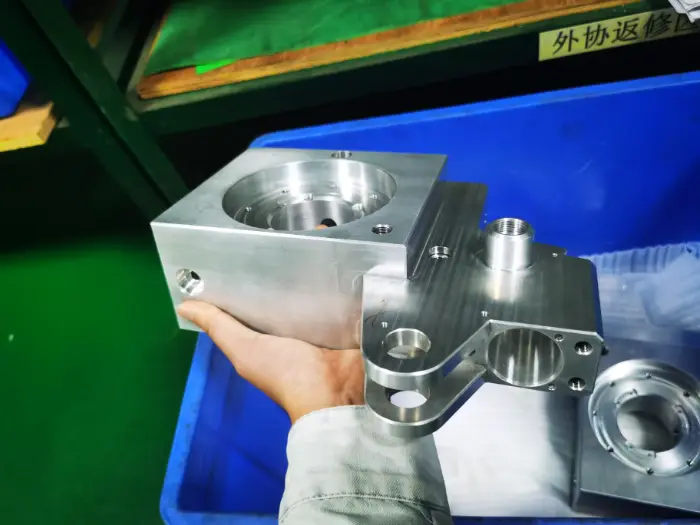
Learn more about our aluminum CNC machining capabilities, including material selection, machining and finishing.
Bulk Aluminum Bracket Orders: FAQ
Quality consistency, delivery, inspection coverage, finishing and maintenance.
How Do You Maintain Consistent Quality in Bulk Production?
Before production, the drawing revision, alloy and temper, and inspection requirements are confirmed, with critical assembly dimensions identified. First-article checks, in-process inspection and tool-condition checks help control variation. Affected features are rechecked after tool changes, fixture adjustments or changes to machining conditions.
Out-of-tolerance parts are segregated for review and disposition before release. Repeat orders follow the confirmed revision and inspection requirements.
How Do You Keep Bulk Aluminum Bracket Orders on Schedule?
The delivery plan covers material arrival, first-article approval, batch machining, surface treatment, inspection and packing, with completion dates assigned to each stage.
The quotation defines when the lead time starts and the time allowed for customer approvals. Recurring orders can be planned with advance material purchasing and agreed split shipments. If a delay is anticipated, its impact and feasible delivery adjustments are communicated.
Are Bulk Parts Fully Inspected or Sampled?
Inspection coverage is defined for the order. It may combine individual inspection of specified critical features with sampling of general characteristics.
Checking selected features on every part is different from checking every dimension on every part. Full dimensional inspection requires an agreed measurement list, quantity and record format. Sampling requires a defined method, sample size and acceptance/rejection criteria, rather than only an inspection percentage.
How Do You Verify That the Surface Treatment Meets Requirements?
Before treatment, confirm the process specification, color or reference sample, coating thickness, masking areas and cosmetic acceptance criteria.
After treatment, inspect surface defects, coating thickness and masking, then recheck affected bores, threads and mating dimensions. Sealing-quality or corrosion tests for anodized parts, and adhesion tests for painted or powder-coated parts, are arranged where required by the drawing or order. Records are linked to the relevant treatment batch.
How Should Aluminum Brackets Be Maintained to Extend Service Life?
Clean with a soft cloth and a mild cleaner compatible with the finish, then dry the surface. Avoid strong acids, strong alkalis and rough tools that can damage it. Follow the finishing supplier’s cleaning instructions for anodized parts.
Inspect fasteners, mounting holes and loaded areas according to the equipment instructions. Avoid overtightening that can damage aluminum threads. Set inspection intervals around vibration, loading and corrosion exposure. Stop using brackets with cracks, significant deformation or severe corrosion and assess replacement.
Ready for a Quote on Your Bracket Design?
Send your drawing, material, quantity, finish and inspection requirements. Mark critical assembly dimensions so Weldo can review the machining approach, lead time and quotation.