
アルミニウム合金は、最も一般的に使用される機械加工材料の1つであり、次のような分野で広く使用されている。 CNC加工アルミニウム押出、板金加工工場で使用されている。その理由は、強度、靭性、耐食性、切削加工性など総合的な特性に優れているからです。本稿では、主にアルミニウムの強度について紹介する。
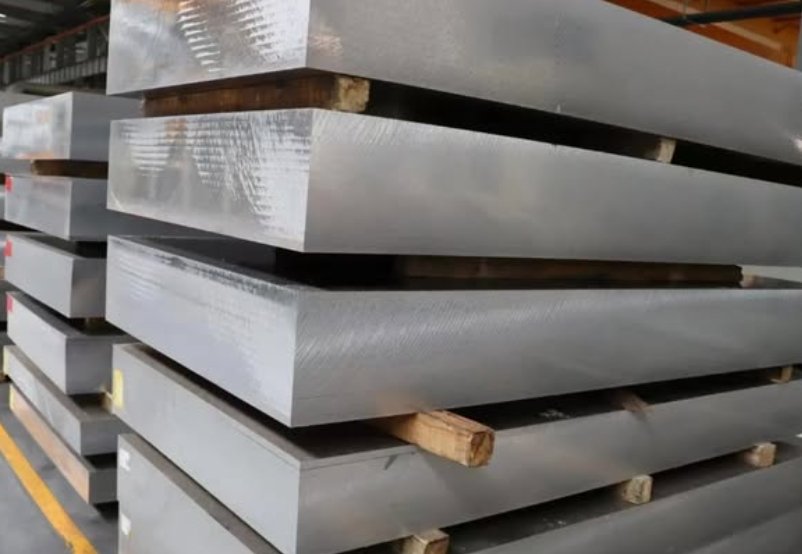
アルミニウムの強度はどれくらいか? 合金および焼戻し状態別の強度表
アルミニウムの強度は、合金の種類と焼鈍状態の両方に依存します。純アルミニウムは優れた延性と成形性を備えていますが、強度は比較的低いです。合金元素の添加や熱処理を行うことで、その機械的特性を大幅に改善することができます。.
以下の表は、一般的なアルミニウム合金および焼戻し状態における、常温での代表的な値を比較したものです。
| アルミニウム合金と焼戻し状態 | 降伏強度 | 引張強度 | 伸び | 強度特性 |
|---|---|---|---|---|
| 1100-O | 34 MPa | 90 MPa | 30% | 強度は低いが、成形性に優れている |
| 5052-H32 | 193 MPa | 228 MPa | 12% | 中程度の強度と優れた耐食性 |
| 6061-T6 | 276 MPa | 310 MPa | 12% | 強度、加工性、耐食性のバランスが取れている |
| 2024-T3 | 345 MPa | 483 MPa | 16% | 高い強度と優れた耐疲労性 |
| 7075-T6 | 503 MPa | 572 MPa | 11% | 軽量構造体でありながら極めて高い強度 |
アルミニウム合金は、幅広い強度範囲をカバーしています。代表的な引張強度は、1100-Oの90 MPaから7075-T6の572 MPaまで上昇します。.
温度も材料の性能に影響を与えます:
- O:完全焼鈍処理が施されており、強度は低いが延性は高い。.
- H32:ひずみ硬化および安定化。.
- T3:熱処理、冷間加工、および自然時効処理を施した。.
- T6:熱処理および人工時効を施したもの。.
したがって、アルミニウムの強度を比較する際には、合金種と焼戻し状態の両方を考慮する必要があります。5052、6061、7075といった合金種だけで比較しても、正確な結果は得られません。.
これらの値は一般的な参考データです。最終的な設計決定にあたっては、適用される規格、製品の形状、厚さ、材料の方向、および材料証明書に従ってください。.
5052、6061、7075のアルミニウムの強度比較
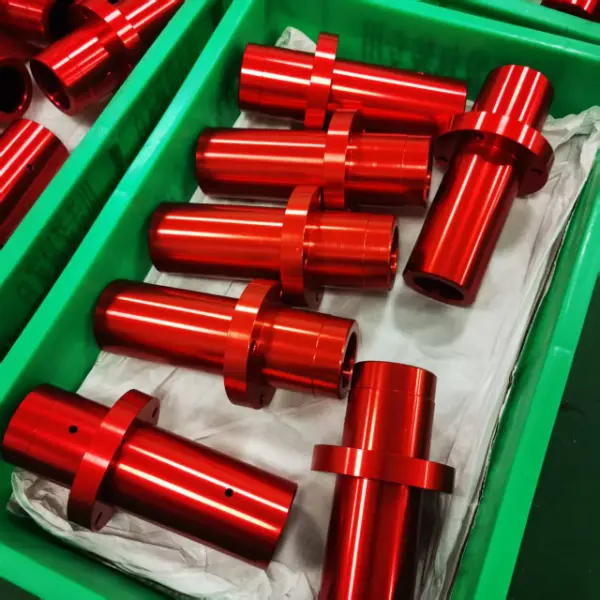
最も一般的な気質について、強さの順位は次のとおりです:
7075-T6 > 6061-T6 > 5052-H32
7075-T6の降伏強度は、5052-H32の約2.6倍です。6061-T6の降伏強度は、5052-H32よりも約43%高くなっています。.
しかし、強さだけが選考の基準というわけではありません:
| 合金 | 相対力 | 成形性 | 耐食性 | 加工性 | 最適 |
|---|---|---|---|---|---|
| 5052-H32 | ミディアム | 素晴らしい | 素晴らしい | 中程度 | 板金、タンク、船舶用部品 |
| 6061-T6 | 高い | 中程度 | グッド | 素晴らしい | CNC加工部品、ブラケット、機械フレーム |
| 7075-T6 | 非常に高い | 限定 | 中程度 | グッド | 航空宇宙および高荷重構造物 |
5052-H32は、優れた成形性、溶接性、および海水腐食に対する耐性を備えています。一般的に、曲げ加工やプレス加工を施した板金部品の製造に使用されます。.
6061-T6は、強度、加工性、耐食性、およびコストのバランスに優れています。CNC加工される構造部品には、実用的な選択肢となります。.
7075-T6は、この3つの中で最も高い強度を備えています。これは、以下の用途に適しています。 航空宇宙部品 および、高い荷重にさらされるその他の軽量構造物。.
簡単に言えば、成形性と耐食性を重視する場合は5052-H32を、CNC加工性能のバランスを重視する場合は6061-T6を、強度を最優先する場合は7075-T6を選択してください。.
最も強度の高いアルミニウム合金はどれでしょうか?
7075-T6は、一般的に使用されるアルミニウム合金の中でも最も強度の高いもののひとつです。その代表的な降伏強度は503 MPaであり、引張強度は572 MPaに達します。航空宇宙構造物、高荷重用接合部、および精密部品に広く使用されています。.
特殊合金の中では、7068-T6511は7075-T6511よりも強度が高い。押出成形品の代表的な値は以下の通りである:
| 合金および焼き戻し | 降伏強度 | 引張強度 |
|---|---|---|
| 7068-T6511 | 683 MPa | 710 MPa |
| 7075-T6511 | 590 MPa | 640 MPa |
これらの数値は、同等の押出成形製品に適用されます。製品の形状、寸法、焼き出し状態、および材料の方向が強度に影響を与えるため、7075-T6シートのデータと直接比較してはなりません。.
選択は明らかです:
- 入手が容易で高強度のエンジニアリング用途には、7075-T6をお選びください。.
- さらに高い強度が求められる特殊部品には、7068-T6511をお選びください。.
強度だけでは、その材料が適しているかどうかは決まりません。疲労寿命、破壊靭性、耐食性、被削性、接合方法、および材料の入手可能性も考慮しなければなりません。.
アルミニウムの比強度および強度対重量比
比強度は、材料の密度に対する強度の大きさを表す指標です。軽量構造用の材料を比較する際に、特に有用です。.
表示上の問題を避けるには、このプレーンテキストの数式を使用してください:
比強度 = 材料強度 ÷ 密度
比強度は、降伏強度または引張強度を用いて計算することができます。比降伏強度は恒久変形とより密接に関連しているのに対し、比引張強度は破断と関連しています。.
| アルミニウム合金 | 密度 | 降伏強度 | 比降伏強度 |
|---|---|---|---|
| 5052-H32 | 2.68 g/cm³ | 193 MPa | 72 MPa/(g/cm³) |
| 6061-T6 | 2.70 g/cm³ | 276 MPa | 102 MPa/(g/cm³) |
| 7075-T6 | 2.81 g/cm³ | 503 MPa | 179 MPa/(g/cm³) |
7075-T6は、5052-H32に比べて密度がわずか5%ほど高いだけですが、その降伏強度は約2.6倍高くなっています。そのため、はるかに優れた強度対重量比を実現します。 6061-T6は、比強度、被削性、耐食性、およびコストのバランスがより優れています。.
アルミニウムの密度は鋼の約3分の1です。したがって、高強度アルミニウムを使用すれば、必要な耐荷重性能を維持しつつ、部品の重量を軽減することができます。.
比強度は、選定要因の一つにすぎません。剛性、疲労強度、破壊靭性、耐食性、耐摩耗性、および使用温度についても評価する必要があります。.
アルミニウムの強度と剛性の違いは何ですか?
強度と剛性は、アルミニウム合金を選定する際に個別に評価しなければならない2つの特性である。 強度は、部品が荷重下でいつ永久変形や破断を起こすかを決定するものであり、一般に降伏強度や引張強度によって表されます。剛性は、荷重下で生じる弾性変形の量を決定するものであり、主に弾性係数と部品の断面形状に依存します。.
一般的なアルミニウム合金の弾性率は、通常約69~72 GPaである。とはいえ、 6061-T6 そして 7075-T6 強度は大きく異なりますが、弾性係数はほぼ同じです。つまり、同じ寸法および荷重条件下で6061を7075に置き換えると、耐荷重能力は向上しますが、部品の弾性たわみはそれほど減少することはありません。.
ブラケット、梁、取付プレート、あるいは薄肉ハウジングにおいて、過度なたわみが主な問題である場合、単に強度の高い材料を選定しただけでは、根本的な解決にはなりません。より効果的な方法としては、断面厚さを増す、片持ち長さを短くする、補強リブを追加する、支持位置を最適化する、あるいは断面形状を変更することなどが挙げられます。.
材料の選定は、以下の原則に基づいて評価することができます。
- 永久変形の防止: 降伏強度に焦点を当て、実際の荷重、安全率、および応力集中箇所と照らし合わせて検証する。.
- 骨折の予防: 部品の引張強度、破壊靭性、疲労特性、および荷重方向に着目する。.
- 弾性変形の制限: 弾性係数、断面二次モーメント、支持条件、および部品の形状に焦点を当てる。.
- 体重管理: 剛性および強度の要件を満たした後の、材料の比強度と最終部品の重量を比較する。.
したがって、特注部品用のアルミニウム合金を選定する際には、単に強度が最も高いグレードを選ぶだけでは不十分です。構造的剛性が不十分な場合は、まず部品の形状を最適化すべきです。耐荷重能力が不十分な場合は、降伏強度が高く、疲労特性に優れた合金および焼戻し状態を選定する必要があります。.
製品の形状や加工状態は、アルミニウムの強度にどのような影響を与えるのか?
同じアルミニウム合金グレードであっても、板材、押出材、棒材、鍛造品、鋳造品として供給される場合、その機械的特性を同一とみなすことはできません。製造方法によって、材料の結晶粒組織、変形方向、残留応力、および内部欠陥の程度が変化するからです。 したがって、図面には単に「6061」や「7075」と記載するだけでなく、製品の形状、焼鈍状態、および適用規格も明記する必要があります。.
シートおよびプレート: 圧延により、材料に明確な配向が生じます。 強度、伸び、および破断靭性は、長手方向、長横方向、短横方向によって異なります。また、厚板の中心部の物性は、表面付近の物性よりも低くなる場合があります。大きな荷重を受ける部品については、板の厚さと荷重の方向に応じて、適用される規格で規定された最低物性を確認する必要があります。.
押出成形プロファイル: 押出成形は、断面が一定の長尺部品の製造に適していますが、肉厚、断面の複雑さ、および急冷条件が最終的な特性に影響を与えます。6061-T6および6061-T6511の押出成形品の特性は、板材のデータから直接読み取ることはできません。 調達時には、適切な押出成形規格を用いてその特性を確認する必要があります。.
鍛造品: 鍛造は材料の密度を高め、金属の流れを部品の形状に沿って誘導するため、高荷重が加わるコネクタ、航空宇宙用構造部品、および高疲労部品に適しています。鍛造特性は、鍛造方向、鍛造比、熱処理、および試験片の配向に直接関係しています。.
鋳物: 鋳造用アルミニウム合金は複雑な形状を形成できますが、気孔、収縮、酸化物介在物により、疲労強度や伸びが低下します。加圧部品や重要な構造部品については、鋳造グレード、熱処理条件、内部欠陥の許容基準、および非破壊検査の要件を明確に定義する必要があります。.
また、焼鈍処理も材料の性能に大きな変化をもたらします:
- T6: 高強度を得るために、溶体化処理および人工時効処理が施されています。これは、6061および7075製の部品において一般的な供給状態です。.
- T651: T6焼鈍処理を施し、引張加工によって残留応力を除去したものです。大幅な材料除去を必要とする厚板や精密CNC部品に適しています。.
- T6511: 主に押出成形された棒材や形材に使用され、延伸による応力緩和を行った後、矯正処理を施します。.
- T73、T7351、およびT7451: 7075などの高強度アルミニウム合金において、ピーク強度を低下させる一方で、応力腐食耐性および寸法安定性を向上させる過熱処理。.
設計図面には、「合金種+熱処理状態+製品形状+材料規格」を明記する必要があります。例えば、6061-T651の板材と6061-T6の押出成形品は、同じ合金種であっても、保証される特性、残留応力のレベル、および加工安定性は同一ではありません。.
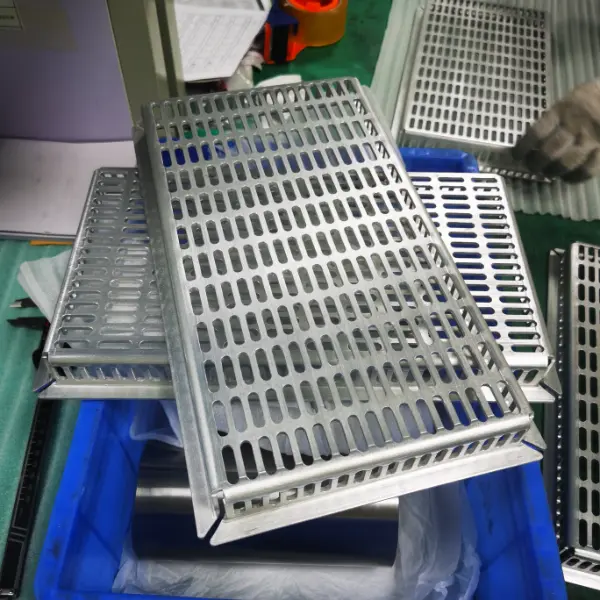
アルミニウムの降伏強度
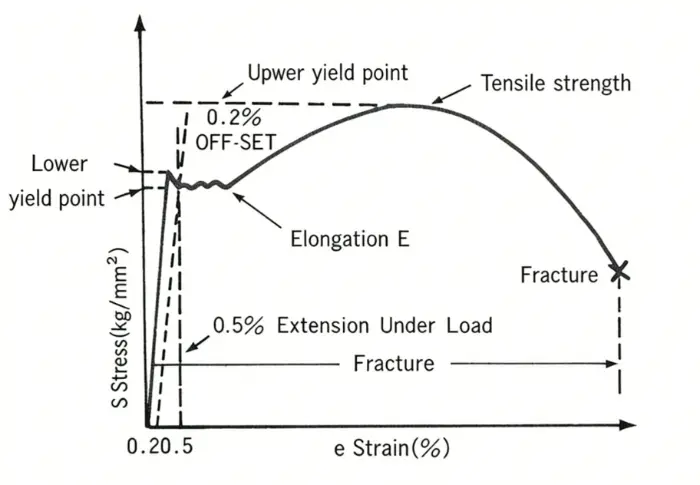
降伏強度は、金属材料がわずかな塑性変形に耐える応力限界である。明確な降伏現象がない材料の場合、降伏強度は0.2%の残留変形に対応する応力と定義される。外力がこの値を超えると、部品は永久変形を起こし破損する。この値以下では、変形は回復可能である。
純アルミニウムの降伏強度は7~30MPaと比較的低く、一般的に使用されるアルミニウム合金は、熱処理や時効によって大きな差が生じます。例えば、6061-T6の降伏強度は約241-276MPa、高強度航空宇宙用アルミニウムとしての7075-T6は503-505MPa、5052-H32は約193MPaに達することができます。アニール処理された材料は一般的に強度が低く、これは構造設計や機械加工の選択の重要な基礎となります。
6061 t6 アルミニウム降伏強度の計算方法
の降伏強度は 6061-T6アルミニウム合金 6061-T6アルミニウム合金の降伏強さは、室温での一軸引張試験によって測定されます。標準試験片を万能材料試験機にクランプし、応力-ひずみ曲線を記録しながら一定速度で引張ります。この合金は明らかな降伏プラトーを持たないため、0.2%オフセット法を用いて降伏強さ、すなわち0.2%の残留ひずみに対応する応力を求めます。エンジニアリングの実務では、この値はしばしば 降伏強度 6061 T6 アルミニウムで表される。 6061-T6アルミニウム降伏強さMPa.
測定値 6061-T6アルミニウム降伏強さMPa の範囲は通常241~276MPaであり、広く認識されている。 6061-T6 アルミニウム 降伏強さ MPa 標準 の値は241 MPaである。この値は、アルミニウム合金材料規格のベンチマーク指標であるだけでなく、機械構造設計、応力検証、治具選定、CNC加工パラメータ策定の重要な基礎となり、荷重負荷時、組立時、長期使用時の寸法安定性と構造安全性に直接影響します。
7075-T6アルミニウム合金の典型的な引張強さは約572MPaであり、これは破壊前に耐えられる最大引張応力を示している。航空宇宙グレードの高強度アルミニウム合金として、この特性は、高荷重・高応力条件下での構造設計や機械加工用途に適しています。
以下は、一般的に使用されるアルミニウム合金材料の降伏強度パラメータの表です。
| 合金 | テンパー | 降伏強さ範囲 (MPa) | 代表値 (MPa) |
|---|---|---|---|
| 3003 | H14 | 110-145 | ~125 |
| 5052 | H32 | 160-200 | ~193 |
| 5083 | H321 | 215-275 | ~240 |
| 6061 | T6 | 241-276 | 241 |
| 6063 | T6 | 160-200 | ~175 |
| 2024 | T3/T4 | 290-340 | ~320 |
| 7075 | T6 | 503-505 | ~505 |
アルミニウムの引張強さ
純アルミニウムの引張強度は比較的低く、通常40~90MPaの範囲にあり、強度に限界があり、主に非荷重構造部品に使用される。しかし、アルミニウム合金の種類によって、熱処理や冷間加工後の引張強さに大きな違いが見られます。その中でも、6061-T6の典型的な引張強さは約260MPaであり、良好な機械的特性と機械加工性を提供する。7075-T6は、高強度航空宇宙アルミニウム合金として、約572MPaに達することができます。さらに、一般的に使用されている5052-H32は約230MPa、6063-T6は約185MPa、2024-T3は約470MPaです。等級間の強度の違いは、機械構造、航空宇宙、一般的なプロファイルなど、さまざまな場面での適用性を直接決定します。
6061アルミニウム引張強度
について 張力 6061アルミニウム合金の特性は、熱処理条件によって大きく異なります:
O調質(焼きなまし):引張強さは約124~193MPaで、6061-Oアルミニウム合金の典型的な値は152MPaである。比較的柔らかく、延性に優れ、曲げ加工、プレス加工、複雑な成形部品に適しています;
T4調質:約214-276MPaで、6061-T4アルミニウム合金の典型的な値は241MPaである。適度な強度と良好な靭性を持ち、成形性と中程度の荷重を必要とする構造部品に適している;
T6調質:262~303MPaで、6061-T6アルミニウム合金の典型的な値は276MPaである。強度と耐食性を最もよく兼ね備えており、機械加工に最もよく使用される。
一般的に使用されているアルミニウム合金の中では、6061-T6の引張強さは中程度で、7075-T6の約572MPaより低く、6063-T6の約185MPaより高く、5052-H32の約230MPaよりわずかに高い。
強度、溶接性、耐食性、機械加工性のバランスが取れた6061は、構造用ブラケット、オートメーション機器部品、バルブボディ、フランジ、放熱部品、自動車部品、空気圧部品などに広く使用されています。加工しやすさを維持しながら、一定の耐荷重性を必要とする場面では、費用対効果の高い一般的なエンジニアリング・アルミニウム材料です。

アルミニウムの極限引張強さ
アルミニウム合金の極限引張強さは引張強さと同じで、どちらも一軸引張試験で材料が破断するまでに耐えられる最大応力を元の断面積で割った値を指し、単位はMPaです。したがって、極限引張強さの代表的な値は引張強さと同じである。以下は、一般的なアルミニウムとアルミニウム合金の代表的な極限引張強さ(引張強さ)の値です:
| シリーズ | グレード | テンパー | 極限引張強さ (MPa) |
| 1xxx(純アルミニウム) | 1050 | O | 60-80 |
| 1050 | H18 | 140-170 | |
| 1060 | O | 60-80 | |
| 1060 | H18 | 130-160 | |
| 1100 | H14 | 110-140 | |
| 3xxxアルミニウム(Al-Mn) | 3003 | O | 100-130 |
| 3003 | H14 | 140-170 | |
| 3004 | H32 | 210-250 | |
| 5xxxアルミニウム(Al-Mg) | 5052 | O | 170-210 |
| 5052 | H32 | 210-260 | |
| 5052 | H34 | 230-280 | |
| 5083 | H112 | 270-310 | |
| 5083 | H321 | 300-350 | |
| 6xxxアルミニウム(Al-Mg-Si) | 6061 | T4 | 240 |
| 6061 | T6 | 290-310 | |
| 6063 | T5 | 170-210 | |
| 6063 | T6 | 215-245 | |
| 6082 | T6 | 290-320 | |
| 2xxxアルミニウム(Al-Cu) | 2017 | T4 | 380-420 |
| 2024 | T3 / T4 | 470-490 | |
| 7xxxアルミニウム(高強度Al-Zn-Mg-Cu) | 7075 | O | 220-240 |
| 7075 | T6 | 560-580 | |
| 7050 | T7451 | 540-590 | |
| アルミ鋳造 | A356 | T6 | 220-240 |
| A380 | アスキャスト | 310-330 |
アルミニウムの破断強度
破断強度(σk)とは、引張試験中に最終的に破断する瞬間の真の応力のことで、破断時の荷重Pkとネッキング後の減少断面積Akの比(σk = Pk/Ak)として計算される。これは、材料の破壊に対する抵抗性を評価するために使用されます。延性材料の場合、ネッキングの後、すでに耐力が低下し始めているので、破壊強度の工学的意義は比較的限定的である。したがって、実用的な工学では、材料の破壊抵抗を表すために引張強さ(σb)が通常使用される。
応力とひずみの関係から、破壊強度は曲線の端に相当し、引張強度は曲線のピークに相当する。両者には違いがありますが、工学的用途では簡略化されることがよくあります。アルミニウム合金の場合、破壊強度は合金の種類と熱処理条件に大きく影響され、典型的な値は約70MPaから570MPaです。例えば、純アルミニウムは約70~110MPa、6061-T6は約290~320MPa、7075-T6は約500~570MPaに達します。その他の材料の破壊強度について詳しく知りたい場合は、以下のページをご覧ください。 アルミニウム合金等級, 上記の引張強度表を参照するか、ウェルド・エンジニアにご相談ください。.
このグラフは、引張強さ、破壊強さ、外部応力の関係を示している。
アルミニウムの圧縮強度
アルミニウム合金の圧縮強さとは、加圧下で著しい塑性変形や破砕が起こる前にアルミニウムが耐えられる最大圧縮応力のことです。アルミニウムの圧縮強さは、合金の種類、熱処理条件、加工技術、試験条件によって大きく異なります。以下は一般的なケースです:
純アルミニウム
純アルミニウム(1xxxシリーズなど)の圧縮強度は比較的低い。室温での圧縮降伏強度は約7~110MPaで、塑性変形しやすい。
一般アルミニウム合金
6061-T6アルミニウム合金:室温での圧縮降伏強度は約240-310MPaで、機械構造や自動車部品によく使用される。
6063-T5/T6アルミニウム合金:圧縮降伏強度は約150~200MPaで、主にビルのカーテンウォールやドア、窓に使用される。
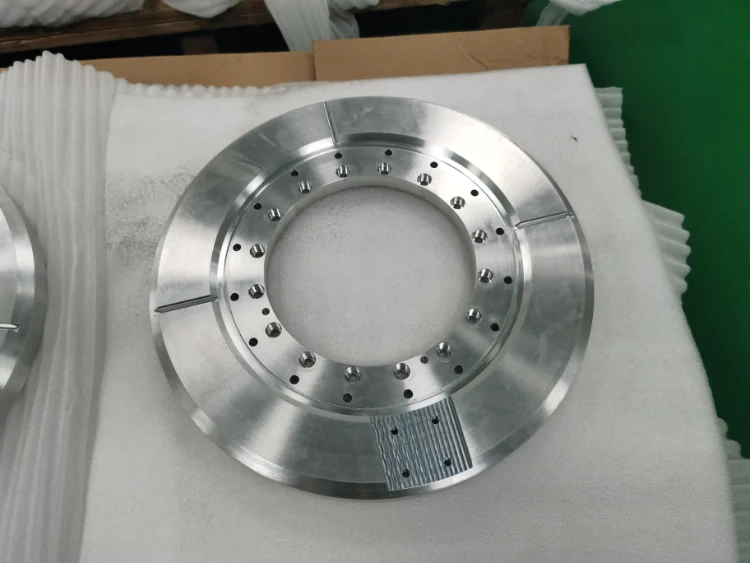
7075-T6アルミニウム合金:圧縮降伏強度は500-600MPaに達することができ、一般的に航空宇宙やハイエンドの機械分野で使用されています。
高温または特殊合金
アルミニウム基複合材料(Al₃Ti強化相を含むアルミニウム基複合材料など)の中には、400℃で938MPaの圧縮降伏強度に達するものもあるが、このような材料はコストが高く、過酷な環境で使用されることがほとんどである。
新しいアルミニウムベースのエントロピー合金(Al₈Li₅Li₄Mg₃Zn₃ など)は、室温で1000MPaを超える圧縮強度を持つが、まだ広く応用されていない。
実際のエンジニアリングでは、アルミニウムの圧縮強度は、断面形状、細長比、端部の制約などの要因に影響されることに留意すべきである。細長い部品は座屈破壊を起こしやすいので、設計では構造的安定性を考慮する必要があります。
一般的なアルミニウムとアルミニウム合金の熱処理後の圧縮強度の参考範囲を以下に示す:
| シリーズ | グレード | テンパー | 圧縮 強度(MPa) |
| 1xxx 純アルミニウム | 1050 | O | 15-30 |
| 1050 | H18 | 140-150 | |
| 1060 | O | 15-30 | |
| 1060 | H18 | 130-140 | |
| 1100 | H14 | 90-110 | |
| 3xxxアルミニウム(Al-Mn) | 3003 | O | 40-50 |
| 3003 | H14 | 120-140 | |
| 3004 | H32 | 180-200 | |
| 5xxxアルミニウム(Al-Mg) | 5052 | O | 90-110 |
| 5052 | H32 | 190-210 | |
| 5052 | H34 | 210-230 | |
| 5083 | H112 | 140-160 | |
| 5083 | H321 | 210-240 | |
| 6xxxアルミニウム(Al-Mg-Si) | 6061 | T4 | 140-160 |
| 6061 | T6 | 240-310 | |
| 6063 | T5 | 130-160 | |
| 6063 | T6 | 190-210 | |
| 6082 | T6 | 250-270 | |
| 2xxxアルミニウム(Al-Cu) | 2017 | T4 | 240-270 |
| 2024 | T3/T4 | 320-340 | |
| 7xxxアルミニウム 高強度 | 7075 | O | 90-110 |
| 7075 | T6 | 500-600 | |
| 7050 | T7451 | 460-490 | |
| アルミ鋳造 | A356 | T6 | 160-180 |
| A380 | アスキャスト | 150-170 |
アルミニウムの疲労強度
アルミニウムの疲労強度は、アルミニウム合金が破壊することなく繰り返し繰り返し荷重に耐えることができる最大安全応力のことです。この値を超えると、材料は徐々に亀裂が入り、何度も繰り返された後に最終的に破壊します。
一般的に、アルミニウム合金の疲労強度は引張強度の約3分の1です。例えば、引張強度が300MPaのアルミニウムの場合、疲労強度は通常100MPa程度です。特別に最適化された高強度アルミニウム合金だけが、引張強度の半分に近づくことができます。
以下はアルミニウムとアルミニウム合金の疲労強度の早見表です:
| シリーズ | グレード | テンパー | 疲労強度(10⁷サイクル) |
| 1xxx(純アルミニウム) | 1060 | O(アニール) | 25-35 |
| 1060 | H18(冷間加工) | 45-60 | |
| 5xxx (Al-Mg) | 5052 | H32 | 115-125 |
| 5083 | H112/H321 | 120-140 | |
| 6xxx(Al-Mg-Si系) | 6061 | T6 | 95-100 |
| 6063 | T6 | 90-110 | |
| 2xxx (Al-Cu) | 2024 | T3/T4 | 100-120 |
| 2A12 | T6 | 95-110 | |
| 7xxx(超高強度) | 7075 | T6 | 150-165 |
| アルミ鋳造 | A356 | T6 | 70-85 |
アルミニウム疲労強度に影響を与えるその他の要因
粒子が細かく、内部構造が均一であるため、疲労強度が高くなる。
表面を滑らかにし、圧縮応力を導入するショットピーニングや研磨などの処理を施すことで、耐疲労性を大幅に向上させ、亀裂の発生を抑えることができる。
荷重条件も重要です。応力のばらつきが大きく、応力集中が激しい場合(鋭角や穴など)、疲労性能が著しく低下します。長期の高サイクル負荷では、応力が降伏強度をはるかに下回る場合でも、疲労破壊が発生することがあります。
アルミニウムのせん断強度
アルミニウム合金のせん断強度は、横方向の滑りやせん断破壊に抵抗する能力を指し、工学的には一般的に引張強度の約0.6倍です。以下は一般的なアルミニウム合金の参考値です:
6061アルミニウムの剪断強度
T6調質:設計せん断強度は約115MPa、実測せん断強度は160~200MPaに達する。
T4調質:せん断強度は約85~100MPa。
6063アルミニウム合金
T6調質:設計せん断強度は約85MPa、実測せん断強度は120~150MPa。
T5調質:せん断強度は約75~90MPa。
7075アルミニウム合金
T6調質:せん断強度は約180~220MPaで、一般的なアルミニウム合金の中で最も高い。
T751調質:せん断強度は約160~190MPa。
5052アルミニウム合金
H32調質:せん断強度は約125~165MPaで、耐食性に優れ、せん断強度は中程度。
O調質:せん断強度は約100~120MPa。
2A04アルミニウム合金(リベット用)
剪断強度≥275 MPa、高い剪断荷重を伴うリベット用途に適している。
上記の値は代表的な値であることに留意されたい。実際のエンジニアリングでは、特定の材料仕様、熱処理工程、および使用条件に基づいて決定されるべきである。サーマルブレーク・アルミプロファイルの場合、国家規格では40MPa以上のせん断強度が要求され、業界仕様では通常45MPa以上が要求される。
加工中の変形をどのように制御できるか?
アルミニウム合金は、弾性係数が比較的低く、熱伝導率が高いため、残留応力、クランプ力、および切削順序の影響を受けやすい。 薄肉ハウジング、長尺プレート、深穴部品、および片面での大規模なフライス加工が行われる部品は、加工中に反り、ねじれ、肉厚のばらつき、穴位置のずれが生じやすい。.
変形は主に以下の要因によって生じます:
- 原材料に残存する残留応力: 圧延、押出、焼入れ、および矯正の工程では、材料内に残留応力が生じます。CNC加工によって元の応力バランスが崩れると、部品は応力が解放される方向に変形します。.
- 非対称な材料除去: 板の片側のみに大量の材料を除去すると、上面と下面の間で応力の解放に不均一が生じ、その結果、部品が曲がる。.
- 過大なクランプ力: 肉厚の薄い部分は、クランプされている間に平らになったり、まっすぐになったりすることがあります。治具を解除すると、部品が元に戻るため、寸法公差や形状公差が仕様範囲外になってしまいます。.
- 切削熱と工具の状態: 工具の摩耗、切りくずの排出不良、あるいは不適切な切削条件により、局所的な温度や切削力が上昇し、熱変形や表面の引き裂きが生じます。.
- 構造的剛性の不足: 深いポケット、狭いリブ、長いオーバーハング、および薄肉構造は、切削力によって振動や工具のたわみが生じやすく、その結果、肉厚のムラや形状誤差が生じます。.
精密アルミニウム部品は、段階的に加工する必要があります。まず、均一な余肉を残して荒加工を行います。その後、部品を安定させるか、必要に応じて応力除去処理を行い、内部応力の一部を解消させます。続いて、半仕上げおよび仕上げ加工を行う前に、加工基準点を再設定します。 平面部品の場合、単一の工程で最終寸法まで直接加工することを避けるため、可能な限り対向する面から対称的に材料を除去する必要があります。.
薄肉部品を加工する際には、変形が少ない治具、柔らかいジョー、または専用の支持構造が必要であり、クランプ力は剛性の高い部分に作用させる必要があります。また、工具の摩耗に伴う切削力の増加を防ぐため、鋭利な切削工具、安定した切削条件、および効果的な切りくず排出を維持しなければなりません。.
高い寸法安定性が求められる部品については、T651、T6511、T7351、またはT7451の焼戻し状態にある、残留応力の少ない材料を優先して使用してください。 最終検査は、部品が治具から完全に外され、安定した温度に戻った後に実施する必要があります。そうしないと、測定結果は部品の自由状態を正しく反映したものとはなりません。.
なぜ溶接によってアルミニウム合金の強度が低下するのでしょうか?
溶接によって生じる局所的な高温は、アルミニウム合金の溶接部および熱影響部の微細組織を変化させます。熱処理や加工硬化によって強化されたアルミニウム合金の場合、溶接によって本来の強化効果が損なわれます。 したがって、溶接継手の設計強度は、母材のT6、T651、またはH32の特性に直接基づいて決定することはできない。.
6xxx系アルミニウム合金: 次のような合金など 6061-T6 マグネシウムシリサイドの析出物によって強度が向上している。溶接時の熱サイクルにより、熱影響部においてこれらの強化析出物が溶解または粗大化し、明確な軟化領域が形成される。接合部の強度は通常、熱影響を受けていない母材ではなく、熱影響部によって左右される。.
5xxx系アルミニウム合金: 5052-H32や5083-H116などの材料は、主に加工硬化によって強度を得ています。溶接熱により、熱影響部で回復または局所的な焼きなましが生じ、硬度と強度が低下します。 したがって、溶接継手については、元のHテンパーの最大強度をフルに活用した設計を行うことはできなくなります。.
2xxx系および7xxx系高強度アルミニウム合金: これらの材料は、溶接中に高温割れ、気孔、強度低下、および応力腐食割れが生じやすい。2024や7075などの合金は、一般的に従来の融着溶接構造には不向きである。 重要な荷重支持部品には、機械的締結、一体型CNC加工、鍛造、または完全に検証済みの固相接合プロセスがより適している。.
溶接強度の管理については、部品が製造された後に追加するのではなく、設計段階で対応する必要があります。図面には、溶接方法、溶加材のグレード、継手形状、溶接部の寸法、許容欠陥、検査方法、および溶接後の熱処理が必要かどうかを明確に明記する必要があります。.
溶接後の熱処理により、熱処理可能なアルミニウム合金の強度のうち一部を回復させることができます。しかし、溶体化熱処理や時効処理を繰り返すと、寸法変化や変形が生じたり、追加コストが発生したりする可能性があるため、大型または複雑な組立品すべてが完全な熱処理に適しているわけではありません。 したがって、溶接構造物の設計計算は、溶接継手の許容強度を用いて行い、熱影響部を低応力領域に配置する必要があります。.
特注のアルミニウム溶接部品を受け入れる際には、検査の対象を寸法や外観だけでなく、溶接部の形状、気孔、亀裂、溶着不良、および熱影響部における軟化にも広げる必要があります。重要な荷重を支える組立部品については、図面および適用される仕様に基づき、浸透探傷試験、放射線探傷試験、または機械的特性の検証を行う必要があります。.
アルミニウムの強さのまとめ
この記事では、アルミニウムとアルミニウム合金の主要な機械的性質に焦点を当て、降伏強さ、引張強さ、圧縮強さ、疲労強さ、せん断強さの定義、代表的な値、工学的意義を体系的に説明します。また、6061、7075、5052といった一般的に使用される合金の性能の違いを、様々な熱処理条件下で比較しています。適切なアルミニウム材料を選択する場合、またはカスタマイズされた加工ソリューションが必要な場合は、お気軽にお問い合わせください。 コンタクト 私たちにとって 専門的なアドバイスと迅速な見積もり—私たちは、お客様のプロジェクトに効率的で信頼性の高いソリューションを提供することに尽力しています。.