Wat is een flensbout?
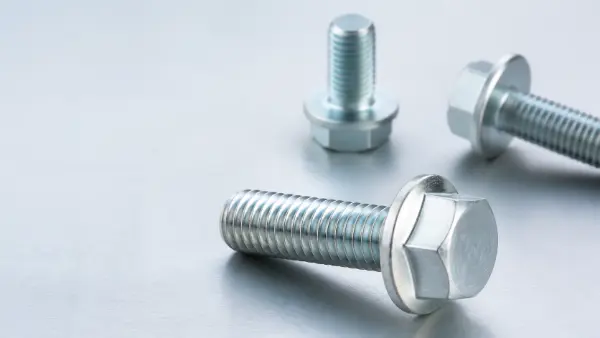
Als u zich afvraagt: “Wat is een flensbout?”, dan is dat een schroef met schroefdraad en een geïntegreerde ronde flens onder de kop. De flens vergroot het contactoppervlak met het werkstuk, verdeelt de klemkracht gelijkmatiger en maakt het gebruik van een aparte sluitring vaak overbodig.
Flensbouten zijn verkrijgbaar met verschillende aanligvlakken. Een gladde flens helpt bij het beschermen van coatings en nauwkeurig bewerkte oppervlakken, terwijl een gekartelde flens losraken tegengaat in constructies die gevoelig zijn voor trillingen, waarbij de kartels zich in het tegenliggende oppervlak kunnen vastgrijpen.
Voor inkoopteams is het identificeren van een flensbout slechts de eerste stap. Een volledige specificatie moet de schroefdraad, de geometrie van de flens, het materiaal, de eigenschappenklasse, de oppervlaktebehandeling, de hoeveelheid en de inspectiedocumentatie bevestigen. Deze vereisten bepalen of een standaardbout, een aangepaste standaardbout of een volledig op maat gemaakte, CNC-gefreesde flensbout de juiste oplossing is.
Dit artikel gaat over bevestigingsmiddelen met een geïntegreerde flens onder de kop. In leidingtoepassingen kan de term “flensbout” ook verwijzen naar een zware zeskantbout of tapbout die wordt gebruikt om twee leidingflenzen met elkaar te verbinden; dit zijn verschillende soorten bevestigingsmiddelen.
Hoe werkt een flensbout?
Wanneer een flensbout wordt aangedraaid, zorgt het aanhaalmoment voor axiale spanning in de bout en ontstaat er een klemkracht tussen de met elkaar verbonden onderdelen. De flens onder de kop verdeelt deze klemkracht over een groter contactoppervlak.
Dit ontwerp kan:
- De plaatselijke contactdruk onder de boutkop verminderen;
- Verminder het risico dat er deukjes ontstaan in het oppervlak van een zachter werkstuk;
- De ondersteuning rond sleufvormige of extra grote bevestigingsgaten verbeteren;
- Er is minder behoefte aan een aparte wasmachine en extra montagestappen;
- Vereenvoudig de inkoop van bevestigingsmiddelen en het beheer van de montage.
De flens op zich biedt geen garantie dat de verbinding nooit losraakt. De stijfheid van de verbinding, de aanvankelijke voorspanning, trillingen, temperatuur, wrijving op het contactoppervlak en de aanhaalmethode zijn allemaal van invloed op de betrouwbaarheid van de verbinding.
Wat is het verschil tussen een flensbout en een gewone zeskantbout?
| Vergelijkingsitem | Flensbout | Zeshoekige bout |
| Lagerconstructie | Geïntegreerde flens onder de kop | Steunt voornamelijk op de onderkant van de zeskantkop |
| Aparte wasmachine | Meestal niet nodig | Wordt vaak apart gemonteerd |
| Belastingsverdeling | Groter contactoppervlak | Dat hangt af van de kop en de sluitring |
| Montage-efficiëntie | Minder afzonderlijke onderdelen | Mogelijk moet er tegelijkertijd een sluitring worden aangebracht |
| Vergrendelingsopties | Verkrijgbaar met een gladde of gekartelde flens | Hiervoor is meestal een aparte vergrendelingsfunctie nodig |
| Veelvoorkomende toepassingen | Assemblage van auto’s, machines en apparatuur | Algemene mechanische bevestiging |
| Aanpasbare functies | Flens, kartels, kopvorm, schacht en schroefdraad | Vooral de kop, de schacht en de schroefdraad |
Een flensbout mag niet zonder nader onderzoek worden gebruikt ter vervanging van een gewone bout en sluitring. Controleer, voordat u een vervanging uitvoert, het draagvlak, de voorspanning van de verbinding, het materiaal van het werkstuk, de beschikbare inbouwruimte en de vereisten inzake oppervlaktebescherming.
Veelvoorkomende soorten flensbouten
Bouten met gekartelde flens
Een bout met gekartelde flens heeft radiale kartelingen aan de onderzijde van de flens. Na het vastdraaien grijpen de kartelingen mechanisch in het contactoppervlak en vergroten ze de weerstand van de bout tegen verdraaien.
Het wordt veelvuldig toegepast in auto-chassis, motoronderdelen, industriële beugels en trillende apparatuur. De kartels laten afdrukken achter op het contactoppervlak, waardoor dit ontwerp niet geschikt is voor decoratieve oppervlakken, afdichtingsvlakken, dunne coatings, geanodiseerde oppervlakken of zachtere kunststofonderdelen.
Gladde flensbouten
Een gladde flensbout heeft een gelijkmatig draagvlak. Deze verdeelt de klemkracht en zorgt er tegelijkertijd voor dat schade aan coatings en nauwkeurig bewerkte oppervlakken van het werkstuk wordt beperkt.
Het is geschikt voor geverfde plaatwerkonderdelen, aluminium behuizingen, precisiebevestigingsvlakken en assemblages die herhaaldelijk moeten worden gedemonteerd.
Zeskantflensbouten
Een flensbout met zeskantkop heeft een uitwendige zeskantkop en kan worden vastgedraaid met een standaard sleutel of dopsleutel. Het is een van de meest gangbare uitvoeringen van flensbouten die worden gebruikt in de automobielindustrie, de machinebouw en bij algemene industriële montagewerkzaamheden.
12-punts flensbouten
Een 12-puntskop biedt meer posities voor het vastzetten van gereedschap en is geschikt voor assemblages met beperkte werkhoeken of beperkte ruimte boven de kop. Deze kop wordt vaak gebruikt in aandrijfsystemen, raceonderdelen, lucht- en ruimtevaartapparatuur en hoogwaardige machines.
Bouten met flenskop
Een flensbout met inwendige zeskant wordt met een inbussleutel aangedraaid en is geschikt voor automatiseringsapparatuur en precisiemachines waarbij de radiale ruimte beperkt is of waar een externe sleutel niet gemakkelijk kan worden gebruikt.
In welke onderdelen worden flensbouten doorgaans gebruikt?
Flensbouten zijn geschikt voor verbindingen waarbij een groter draagvlak, minder sluitringen of een grotere montage-efficiëntie vereist is.
Veelvoorkomende toepassingen zijn onder meer:
- Motorsteunen en versnellingsbakbehuizingen;
- Chassis, ophanging en remsystemen voor auto’s;
- Accubehuizingen voor voertuigen op nieuwe energiebronnen en elektrische aandrijfsystemen;
- Motoren, versnellingsbakken en aandrijfsystemen;
- Pompbehuizingen, klephuizen en compressoren;
- Gewrichten van industriële robots;
- Automatiseringsapparatuur en precisieopspanningen;
- Bouw- en landbouwmachines;
- Schakelkasten en apparatuurbehuizingen;
- Scheepsuitrusting en machines voor buitengebruik.
De uiteindelijke keuze mag niet uitsluitend worden gebaseerd op de branche of de naam van het onderdeel. Er moet ook rekening worden gehouden met de belastingsrichting, het trillingsniveau, de beschikbare inbouwruimte, de bedrijfstemperatuur en de toestand van het werkstukoppervlak.
Welke technische specificaties moeten worden gecontroleerd bij de aankoop van flensbouten?
Een koper moet niet volstaan met een korte omschrijving zoals “M8-flensbout”. Zelfs als de schroefdraaddiameter hetzelfde is, kunnen de flens, de kop, de spoed, het materiaal en de kwaliteitsklasse totaal verschillend zijn.
Productnorm
Geef de ISO-, ASME-, DIN-, JIS-, bedrijfs- of klanttekeningsnorm op en controleer de geldende revisie.
ISO 4162:2012 geldt voor bepaalde zeshoekige flensbouten in kleine series, van M5 tot M16. ASME B18.2.1 omvat zeskantige flensschroeven uit de inch-serie en andere producten.
Als er een verouderde norm of een interne bedrijfsnorm wordt gebruikt, moeten alle afmetingen en toleranties op de tekening behouden blijven om misverstanden tussen verschillende revisies te voorkomen.
Specificatie van de draad
Geef aan of de schroefdraad metrisch, UNC of UNF is, samen met de nominale diameter, de spoed, de draairichting, de tolerantieklasse en de effectieve schroefdraadlengte.
Zo biedt bijvoorbeeld M10 × 1,25-6g vollediger productie- en inspectie-informatie dan wanneer alleen M10 wordt opgegeven.
Geometrie van de flens
Geef de buitendiameter, dikte, radii, afschuiningen en het ontwerp van het lagervlak van de flens op. Bij een getande flens moeten de tandrichting, tanddiepte en tandverdeling eveneens in de productnorm of tekening worden vastgelegd.
Kop en schacht
Geef een externe zeskant, 12-kant, interne zeskant of een andere aandrijvingsvorm op, samen met de kophoogte, de breedte tussen de vlakken, de gladde schacht, de treden, de positioneringsdelen en de ondersnijdingen.
Materiaal- en mechanische eigenschappen
De materiaalkwaliteit en de eigenschappenklasse van het eindproduct moeten afzonderlijk worden gespecificeerd. 4140 en 42CrMo4 zijn materiaalkwaliteiten, terwijl 8.8, 10.9 en 12.9 eigenschappenklassen voor bevestigingsmiddelen zijn.
De eigenschappenklasse van de afgewerkte bout kan pas worden vastgesteld wanneer het materiaal, de warmtebehandeling en de mechanische eigenschappen allemaal aan de geldende eisen voldoen.
Oppervlaktebehandeling
Geef het type behandeling, de laagdikte, de kleur, de eisen inzake corrosiebestendigheid en de toleranties voor de schroefdraadafmetingen op. Door de oppervlaktebehandeling verandert de wrijvingscoëfficiënt, dus het aanhaalmoment moet worden afgestemd op de uiteindelijke toestand van het oppervlak.
Kwaliteitsdocumentatie
Materiaalcertificaten, eerste-exemplarverslagen, verslagen van warmtebehandelingen en verslagen van oppervlaktebehandelingen zijn van invloed op de prijs en de levertijd en moeten vóór de aankoop worden gespecificeerd, in plaats van pas na voltooiing van de productie te worden toegevoegd.
Moet u een standaardonderdeel, een aangepast onderdeel of een op maat gemaakt CNC-gefreesd onderdeel kopen?
Niet elke flensbout hoeft met CNC-bewerking te worden vervaardigd. Door de juiste productiemethode te kiezen, kunnen de kosten en de doorlooptijd beter worden beheerst.
| Inkoopoptie | Geschikte situatie | Belangrijkste voordeel |
| Standaard flensbout | De standaardafmetingen, het materiaal en de eigenschappenklasse voldoen aan de eisen | Lagere kosten en een stabiele aanvoer |
| Aangepast standaardonderdeel | Er is alleen een inkorting, boring, sleuf of aanpassing van de oppervlaktebehandeling nodig | Voordeliger dan volledige maatwerkoplossingen |
| Volledig op maat vervaardigd CNC-gefreesd onderdeel | De flens, kop, schacht, schroefdraad of het materiaal wijkt af van de standaard | Geschikt voor prototypes, speciale geometrieën en kleine series |
| Productie door koudvormen of smeden | The design is stable and long-term demand is high | Lower unit cost in volume, but tooling investment is required |
When to Prioritize a Standard Part
A standard part should be purchased first when the standard product’s thread, length, flange, material, property class, and surface treatment all satisfy the design.
When to Modify a Standard Part
If the body of a standard bolt can be used and only shortening, drilling, slotting, adjustment of thread length, or a different surface treatment is required, modifying a standard part can be evaluated.
Before modification, check whether the additional machining will damage the original heat-treated layer, coating, or mechanical properties.
When Full CNC Customization Is Appropriate
The following projects are more suitable for CNC machining:
- Non-standard flange diameter or thickness;
- Special head or drive geometry;
- Stepped, locating, or reduced-diameter shanks;
- Special pitch, left-hand, or multi-start threads;
- Titanium alloys, nickel-based alloys, or special stainless steels;
- Prototype and small-batch validation;
- Spare parts for discontinued equipment;
- Reverse engineering from an existing sample;
- Drawing requirements for concentricity, runout, or face perpendicularity;
- Material and dimensional traceability requirements.
What Metal Materials Can Be Used for Flange Bolts?
Weldo Machining can evaluate flange bolts in carbon steel, alloy steel, stainless steel, aluminum alloy, titanium alloy, nickel-based alloy, and copper alloy based on customer drawings or approved samples.
| Material category | Veelvoorkomende kwaliteiten | Main characteristics | Typische toepassingen |
| Koolstofstaal en gelegeerd staal | 1045, C45, 4140, 42CrMo4, 4340 | High strength with good fatigue resistance and heat-treatment response | Automotive, heavy equipment, and industrial machinery |
| Roestvrij staal | 303, 304/304L, 316/316L, 17-4PH | Corrosion resistant, with options that balance strength and machinability | Food equipment, pumps and valves, marine, and outdoor equipment |
| Aluminiumlegering | 6061-T6, 6082-T6, 7075-T6 | Lightweight, corrosion resistant, and readily machinable | Electronic equipment, instruments, and lightweight assemblies |
| Titaniumlegering | Groep 2, Groep 5 | High strength-to-weight ratio and good corrosion resistance | Aerospace, marine, and specialized equipment |
| Nickel-based alloy | Inconel 625, Inconel 718, Hastelloy C276 | Resistant to high temperatures and chemical corrosion | Energy, chemical processing, and high-temperature exhaust systems |
| Messing en brons | C360, C630, C954 | Good machinability, corrosion resistance, or electrical conductivity | Electrical equipment, instruments, and marine assemblies |
For high-strength steel flange bolts with electroplated finishes, the risk of hydrogen embrittlement must be evaluated. The final material, heat treatment, coating, and performance-verification method should be confirmed in the drawing or purchase order.
Can Engineering Plastics Be Used to Machine Flange Bolts?
Yes. Engineering-plastic flange bolts are suitable for lightly loaded assemblies that require electrical insulation, chemical resistance, weight reduction, or non-magnetic performance.
| Engineering plastic | Main characteristics | Geschikte omgeving | Beperkingen |
| Nylon/PA | Lightweight, tough, and electrically insulating | Electronic equipment, covers, and light-duty machinery | Moisture absorption, creep, and limited tightening torque |
| POM | Low moisture absorption, good dimensional stability, and low friction | Instruments and precision light-duty assemblies | Unsuitable for prolonged high-temperature service |
| PEEK | Heat resistant, chemically resistant, with relatively good mechanical performance | Semiconductor, chemical-processing, and electrical equipment | High cost and lower stiffness than metal |
| PVDF | Chemical resistance, weather resistance, and electrical insulation | Chemical-processing and laboratory equipment | Lower load capacity than metal |
| PTFE | Corrosion resistant with a very low coefficient of friction | Specialized corrosive environments | Significant creep and poor preload retention |
Engineering-plastic bolts cannot directly replace high-strength metal flange bolts. Tightening torque, sustained load, temperature, humidity, chemical media, thread engagement, and long-term creep must be controlled during design.
Weldo can evaluate non-standard engineering-plastic flange bolts in materials such as PA, POM, PEEK, and PVDF based on drawings. Plastic hex fasteners are also commercially available in nylon, PA, PEEK, PP, and PVDF.
Common Surface Treatments for Flange Bolts
Surface treatment affects corrosion resistance, wear resistance, appearance, dimensions, and installation friction. A drawing should not merely state “rust prevention”; it should define the treatment type, thickness, color, and acceptance requirements.
Verzinken
Zinc plating provides sacrificial corrosion protection for carbon- and alloy-steel parts, and the purchase specification should define the electroplating or other zinc process, color, thickness, salt-spray requirement, and hexavalent-chromium restriction.
Vernikkelen
Nickel plating improves the corrosion resistance, wear resistance, and appearance of steel, brass, and copper-alloy flange bolts, and the specification should distinguish electroplated nickel from electroless nickel and define the coating thickness.
Zwart oxide
Zwart oxide forms a black conversion layer on steel, primarily improving appearance and providing limited rust protection, and it normally requires supplementary rust-preventive oil.
Fosfaatcoating
Phosphate coating improves oil retention, friction behavior, and the adhesion of subsequent coatings on steel bolts, and the drawing should identify zinc or manganese phosphate and whether a sealer is required.
Zinc-Flake Coating
Zinc-flake coating is suitable for automotive and outdoor fasteners that require higher corrosion resistance, and the specification should define the coating system, thickness, salt-spray duration, and coefficient-of-friction range.
Stainless-Steel Passivation
Passivering removes free iron and machining contamination from stainless-steel surfaces to help restore a stable corrosion-resistant surface, but it does not form a metal coating of significant thickness.
Elektropolijsten
Electropolishing removes a small amount of material from a stainless-steel surface to reduce microscopic peaks and is suitable for assemblies that require improved cleanliness, appearance, and corrosion performance.
Standard Anodizing
Standaard anodiseren forms an oxide layer on aluminum alloy to improve corrosion resistance and appearance, and the specification should define the color, film thickness, and whether threads must be masked.
Hard anodiseren
Hard anodizing forms a thicker, wear-resistant oxide layer suitable for mechanical components, but dimensional allowance must be made for its effect on outside diameters, holes, and thread fit.
Chemische conversielaag
Chemical conversion coating is suitable for aluminum parts that require corrosion protection, paint preparation, or electrical conductivity, and the purchase specification should define conductivity, color, and environmental requirements.
Titanium Anodizing
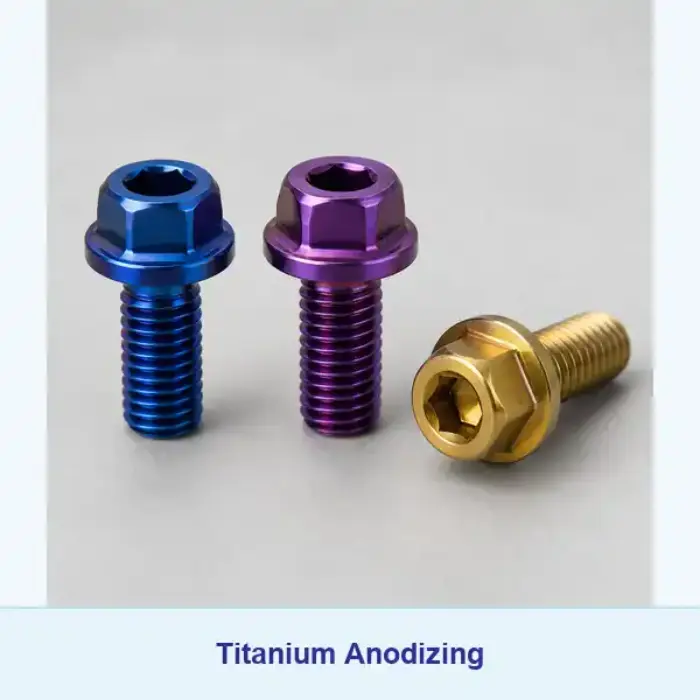
Titanium anodizing can create identification colors through an oxide film and improve surface condition, and it is commonly used for assembly identification in aerospace, medical, and precision equipment.
Polijsten
Mechanisch polijsten can reduce surface roughness and improve the appearance of stainless-steel, brass, bronze, or titanium bolts, but excessive material removal from critical bearing faces must be avoided.
Deburring and Polishing Engineering Plastics
Engineering-plastic parts are normally left in the as-machined condition, with fine deburring or localized polishing used to improve thread entries, flange edges, and visible surfaces.
Critical joints should have their installation torque validated in the final material, coating, and lubrication condition; torque data for untreated bolts must not be applied directly.
What Non-Standard Features Can Weldo Machining Produce?
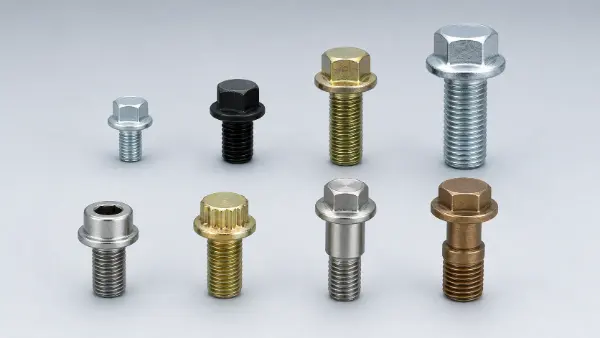
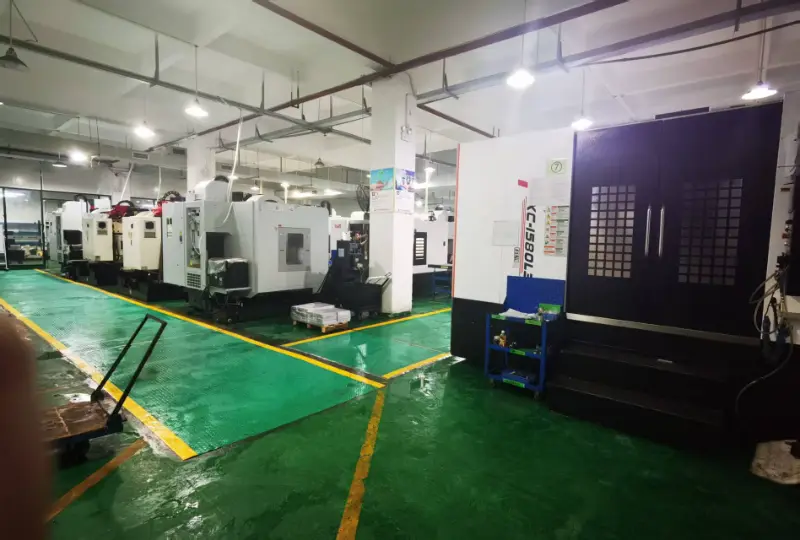
Weldo can use CNC-draaien and milling to produce drawing-specified flange-bolt features, including:
- Special flens diameters and thicknesses;
- Hex, 12-point, and internal-hex heads;
- Smooth or serrated bearing faces;
- Stepped, reduced-diameter, and locating shanks;
- Cross holes, slots, and mechanical locking features;
- Metric, UNC, and UNF threads;
- Left-hand threads and special pitches;
- Metal and selected engineering-plastic fasteners;
- Prototypes, maintenance spares, and small-batch parts.
Weldo determines whether a modified standard part or full CNC-bewerking is more appropriate based on the drawing, material, quantity, and performance requirements.
What Factors Affect the Price and Lead Time of Custom Flange Bolts?
Raw Material
Standard steel, stainless steel, titanium alloy, PEEK, and nickel-based alloys differ in material cost, minimum purchase quantity, and machining difficulty.
Geometric Complexity
Special flanges, 12-point heads, internal hex features, stepped shanks, cross holes, slots, and locking serrations add setups and machining operations.
Thread-Manufacturing Method
Cut threads are suitable for prototypes and non-standard specifications, while rolled threads are more appropriate for stable production designs but require the correct material condition and process preparation.
Heat Treatment and Surface Treatment
Hardening, tempering, plating, passivation, and anodizing add production stages, and dedicated verification can further extend lead time.
Purchase Quantity
Small-batch orders are affected mainly by programming, tooling, and first-article inspection costs, while higher quantities may justify reevaluation of cold heading, forging, or dedicated tooling.
Inspection Documentation
Material certificates, FAI, PPAP, hardness records, and coating reports increase inspection work and must therefore be specified before quotation.
Manufacturing Process for Custom Flange Bolts
1. Drawing Review
Review the thread, head, flange, shank, material, performance, heat treatment, surface treatment, and inspection requirements.
2. Manufacturing-Route Selection
Determine whether to use a modified standard part, full CNC machining, thread rolling, cold heading, or another manufacturing method based on geometry and quantity.
3. Material Preparation
Verify the material grade, supply condition, and material certificate, then cut the bar stock to the required length.
4. CNC Turning
Machine the flange profile, bearing face, shank, steps, locating surfaces, and thread-preparation diameter.
5. CNC-frezen
Machine the hex, 12-point, internal hex, cross holes, slots, or other drive and locking features.
6. Thread Production
Select cutting, rolling, or another appropriate thread-manufacturing method based on material, quantity, and performance requirements.
7. Warmtebehandeling and Surface Treatment
Complete hardening, tempering, passivation, plating, anodizing, or another treatment as specified by the drawing.
8. Inspection and Packaging
Complete dimensional, thread, hardness, coating, and visual inspection, then protect the threads and surfaces during packaging.
What Must Be Inspected on Custom Flange Bolts?
Thread GO/NO-GO Gauging
Use the corresponding thread ring gauges to confirm that the external thread assembles correctly and that the treated thread still meets tolerance requirements.
Thread Pitch and Form
Use thread gauges, optical equipment, or profile measurement to confirm pitch, flank angle, and root form, with special threads inspected by the method specified on the drawing.
Flange Dimensions
Measure the flange outside diameter, thickness, radii, and chamfers to confirm that the flange provides the specified bearing area without interfering with adjacent parts.
Head Dimensions
Inspect the hex width across flats, 12-point profile, internal hex, and head height to ensure correct engagement with the installation tool.
Shank Diameter and Straightness
Measure the plain shank, steps, and locating sections and check for bending that could interfere with assembly.
Overall Length and Thread Length
Inspect the under-head length, overall length, effective thread length, and thread-relief position to prevent insufficient engagement or loss of location.
Face Runout and Perpendicularity
Inspect the runout and perpendicularity of the flange bearing face relative to the bolt axis to prevent eccentric loading after tightening.
Hardheid
Hardness testing verifies the heat-treated condition, while critical products also require tensile or proof-load testing.
Laagdikte
Measure the coating or conversion-layer thickness to confirm corrosion requirements and dimensional effects and to prevent excessive buildup from obstructing thread assembly.
Oppervlakteruwheid
Measure the roughness of the flange bearing face, locating section, or other specified surface to verify friction, fit, or sealing requirements.
Burrs and Visual Condition
Inspect thread entries, flange edges, cross holes, and slots for burrs, cracks, impact damage, or coating defects.
Material Certification
Verify the material grade, heat number, chemical composition, and supply condition, and link the source-material records to the finished batch.
Batch Traceability
Confirm that part labels, packaging, material records, production records, and inspection records use a consistent batch number.
First-Article Dimensional Report
Inspect the agreed dimensions on the first article before batch production to confirm the program, tooling, and measurement method.
What Quality Documents Must Be Defined at the Quotation Stage?
FAI
FAI confirms whether the first manufactured part complies with the drawing, and the buyer should specify a full-dimensional, key-characteristic, or industry-specific format.
PPAP Documentation
PPAP is used for production-process approval in automotive projects, and the quotation request should specify the submission level, sample quantity, and required documents.
Material Test Report
The material report verifies the grade, chemical composition, mechanical properties, and heat information and should correspond to the production batch.
Heat-Treatment Report
The heat-treatment report records the process, temperature, time, and results and is used to confirm compliance with hardness or mechanical-property requirements.
Surface-Treatment Report
The surface-treatment report verifies the coating type, film thickness, color, and corrosion-test results.
Tensile Testing
Tensile testing verifies the finished part’s tensile strength, yield behavior, or fracture condition, and the sampling quantity and acceptance basis must be specified.
Proof-Load Testing
Proof-load testing confirms that the bolt does not undergo unacceptable permanent deformation under a specified axial load.
Torque–Tension Testing
Torque–tension testing evaluates the relationship between installation torque and preload under the actual coating and lubrication condition.
Salt-Spray Testing
Salt-spray testing verifies the corrosion performance of the coating system, and the test duration and failure criteria must be specified.
Batch-Traceability Documentation
Traceability documentation links finished parts to raw material, machining, heat treatment, surface treatment, and inspection records.
The documents and tests above are not automatically included in a standard order and must be specified in the quotation request and purchase order.
How Should You Select a Custom Flange-Bolt Supplier?
When purchasing non-standard flange bolts, do not compare unit price alone. Also check whether the supplier can:
- Review the thread, flange, head, and shank geometry;
- Distinguish between material grade and property class;
- Determine whether modification of a standard part or full CNC machining is more appropriate;
- Use the corresponding thread gauges;
- Control heat treatment and surface treatment;
- Provide material and batch traceability;
- Support sample or first-article approval;
- Inspect runout, concentricity, and perpendicularity;
- Provide the agreed dimensional report;
- Protect precision threads and visible surfaces;
- Isolate, analyze, and correct nonconforming products.
For long-term procurement programs, sample lead time, production lead time, batch management, packaging method, and annual demand should also be confirmed separately.
What Information Is Needed to Quote Custom Flange Bolts?
2D Drawing
The 2D drawing defines dimensions, tolerances, threads, material, surface treatment, and inspection requirements; critical dimensions must not be communicated only through a 3D model.
3D Model
A STEP or similar 3D model helps identify the overall geometry, interference relationships, and special contours.
Productnorm
Specify the ISO, ASME, DIN, JIS, or company standard and the applicable revision to prevent inconsistencies between standards.
Specificatie van de draad
Provide the thread system, nominal diameter, pitch, direction, and tolerance, such as M10 × 1.25-6g.
Length and Shank
Specify the under-head length, effective thread length, plain shank, steps, and locating-section dimensions.
Geometrie van de flens
Specify the flange outside diameter, thickness, radii, chamfers, and smooth or serrated bearing face.
Head Style
Specify a hex, 12-point, internal hex, or another design, together with the tool-fit dimensions.
Material and Condition
Define the material standard, specific grade, and supply or heat-treated condition; “stainless steel” or “high-strength steel” alone is not sufficient.
Performance Requirements
Specify the property class or directly define tensile strength, yield strength, hardness, and other mechanical properties.
Oppervlaktebehandeling
Specify the treatment type, thickness, color, salt-spray requirement, coefficient of friction, and areas that must be masked.
Purchase Quantity
Provide the prototype quantity, initial order quantity, and estimated annual demand separately so that the appropriate manufacturing route can be selected.
Inspection Documentation
Specify FAI, PPAP, material certification, hardness, coating reports, and other special testing requirements.
Serviceomgeving
Provide load, vibration, temperature, corrosive media, and indoor or outdoor service conditions.
Packaging and Delivery
Specify rust prevention, thread protection, batch labels, sample due date, and production-delivery arrangements.
How Does Weldo Machining Support Non-Standard Flange-Bolt Projects?
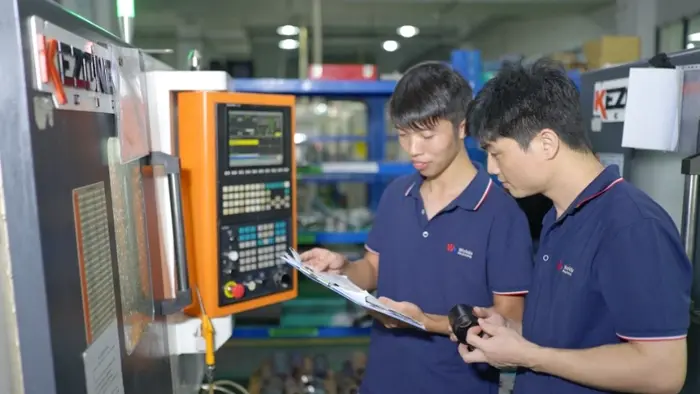
Weldo Machining can evaluate metal and selected engineering-plastic flange bolts based on drawings or approved samples.
Project review includes:
- Whether a standard part can be used directly;
- Whether modification of a standard part is appropriate;
- The CNC turning and milling route;
- The thread-manufacturing method;
- Material, heat treatment, and surface treatment;
- First-article and batch inspection requirements;
- Prototype and subsequent production planning.
Complete drawings, material, quantity, and quality-document requirements help support a more accurate evaluation of the manufacturing route, price, and lead time.
Veelgestelde vragen
What Do M6, M8, and M10 Mean?
The letter “M” indicates an ISO metric thread, and the following number is the nominal major thread diameter in millimeters; it is not the bolt-head or flange diameter.
Which Type of Bolt Thread Is Strongest?
No single thread is best for every service condition; fine threads generally provide a larger tensile-stress area, while coarse threads better resist damage and are more suitable for softer materials and frequent assembly.
How Is the Installation Torque for a Flange Bolt Determined?
Installation torque must be determined from the thread, property class, coating, lubrication, target preload, and internal-thread strength, and critical joints should use validated torque–tension data.
Can Serrated Flange Bolts Be Reused?
The serrations, threads, head, and contact surface should be inspected after removal, and the bolt should be replaced if the serrations are worn or the locking performance cannot be confirmed.
How Can Thread Galling Be Reduced on Stainless-Steel Flange Bolts?
Keeping the threads clean, controlling installation speed, using a compatible anti-seize compound, and selecting an appropriate bolt-and-nut material combination can reduce adhesion and cold welding.
Can a Flange Bolt Be Customized from an Old Sample Without a Drawing?
A complete and not severely worn sample can be measured and modeled, but the material, heat treatment, thread standard, surface treatment, and service load still need to be confirmed.
How Can Production Scale Up After Prototype Validation?
CNC machining can be used during the prototype stage to validate dimensions and assembly, after which a modified standard part, cold heading, forging, or thread rolling can be evaluated to reduce volume-production cost.